HP-26-S05
Beech fork
A Forest Datum, Hooke Park, in service as a support 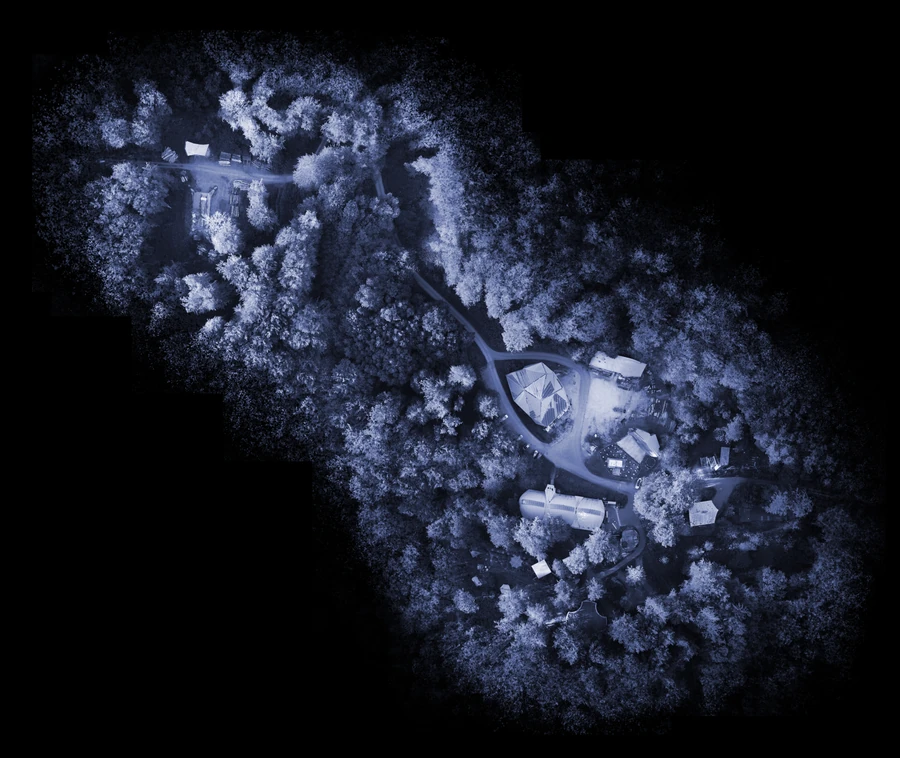 A Forest Datum, Hooke Park, in service as a supportdate not recorded QR code https://passport.orbiting.cc/p/hp-26-s05
Tag legend How each value is knownMMeasuredMeasured with an instrument by the person who made the record.EObserved by eyeJudged by looking at the piece: a person's reading, not a measurement.RReconstructed from photographs or remainsWorked out afterwards from photographs, models or the marks left on the piece.~EstimatedAn approximate value, not measured.SReported, unverifiedSaid by someone (an interview, a conversation); not yet checked against the piece.?Done by others, to be checkedFrom another team's work or record; this record has not checked it.DDocumented, checkedFrom a published or archived document, and checked against the piece.Kinds of blank–Not applicableThe field does not apply to this piece.○Not yet recordedNot written down yet, but it can still be; the person named would supply it.×Done but not recordedThe work was done and nobody wrote it down; it cannot be recovered now.◇Recorded but lostIt was written down once, but the record is missing; it may yet be found.//Chain breaks hereNothing reaches further back; the last known point is given.
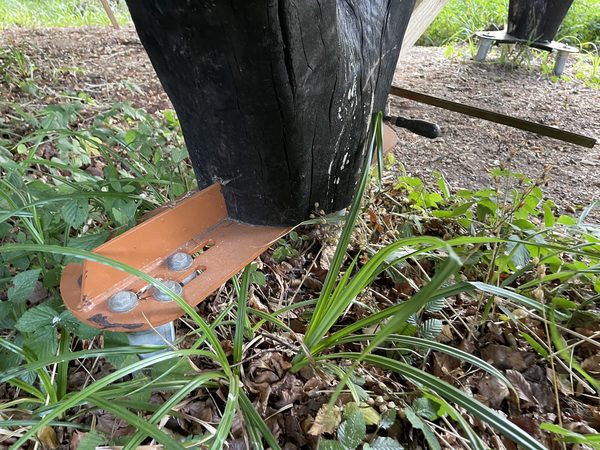
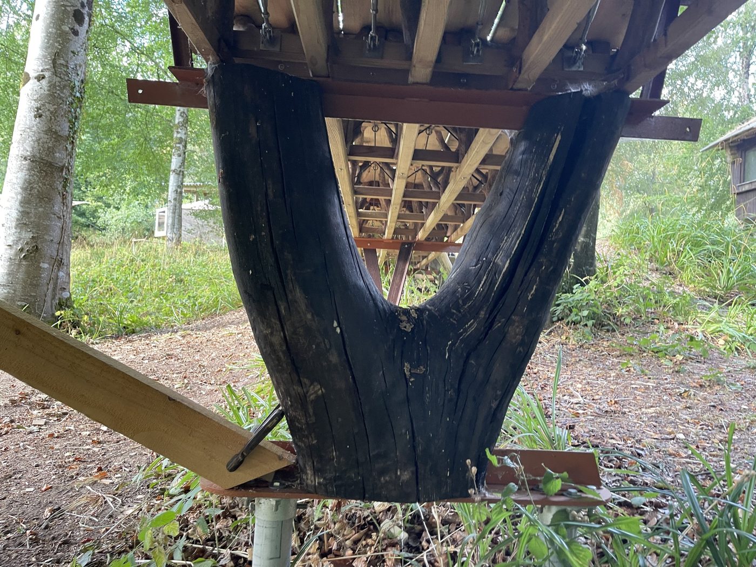
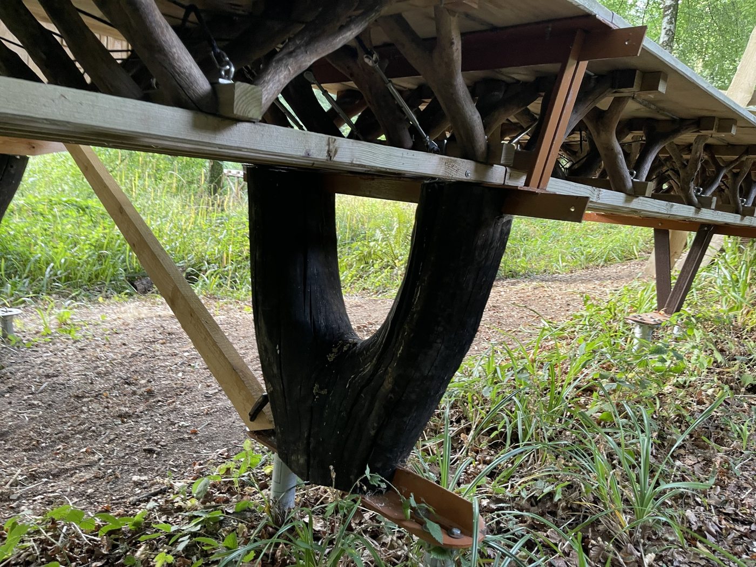
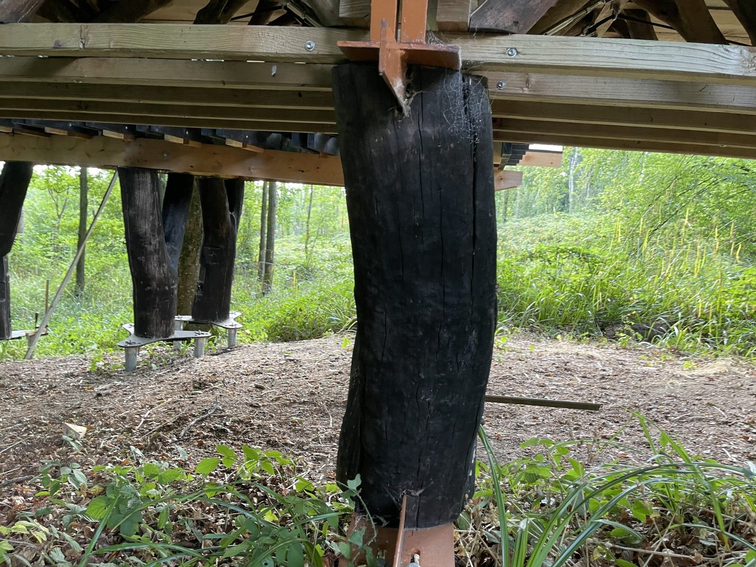
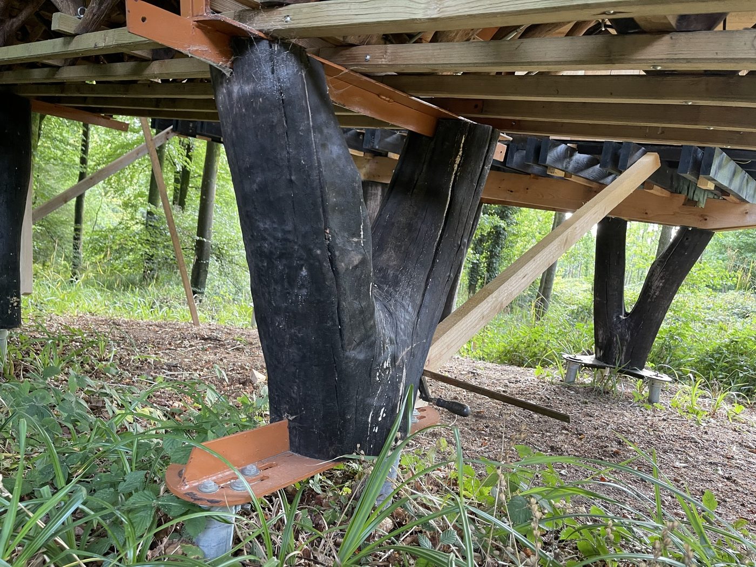
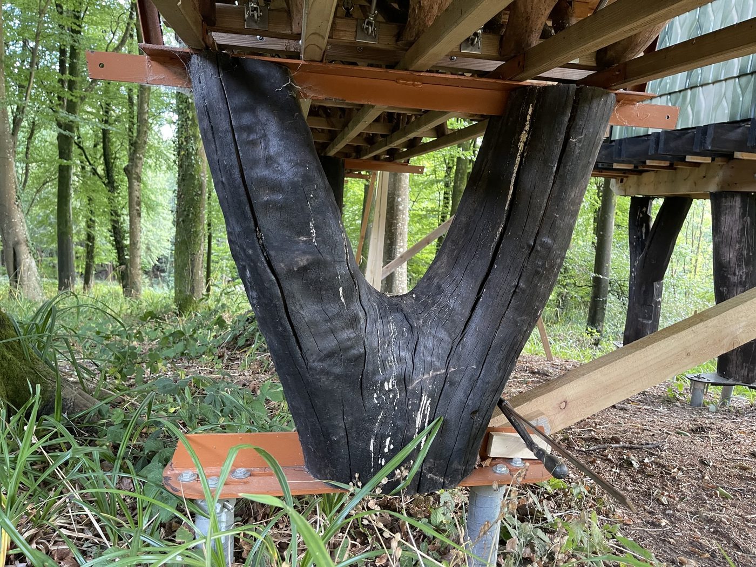
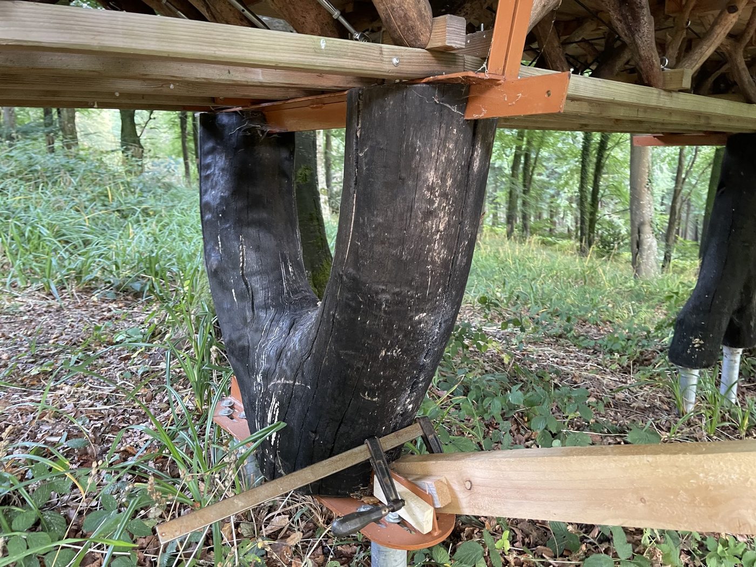
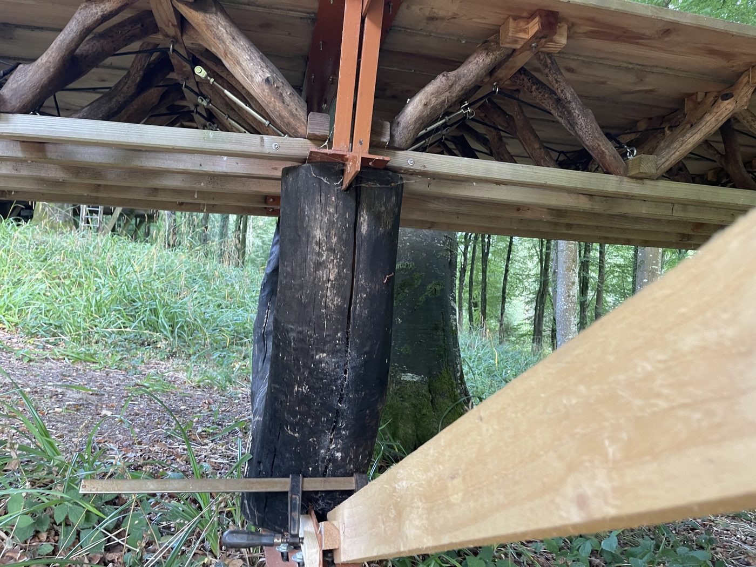
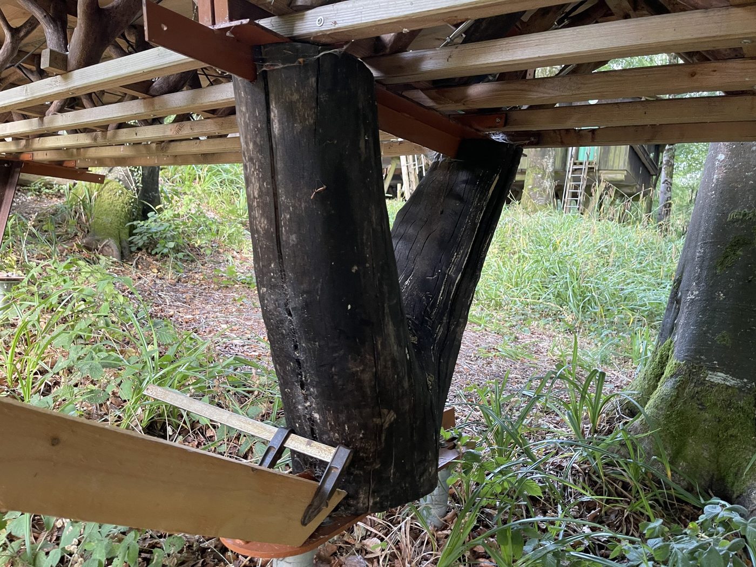
Photographs
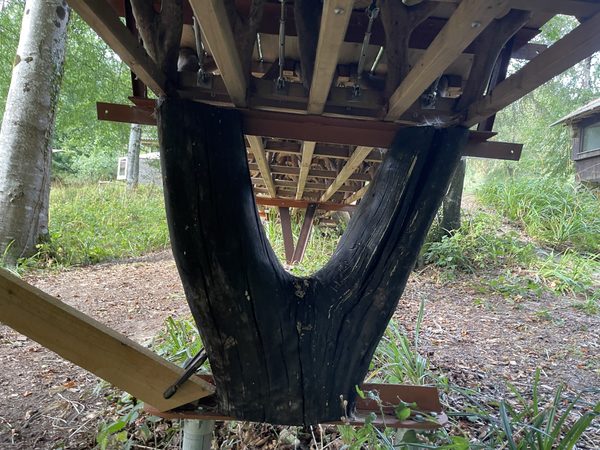
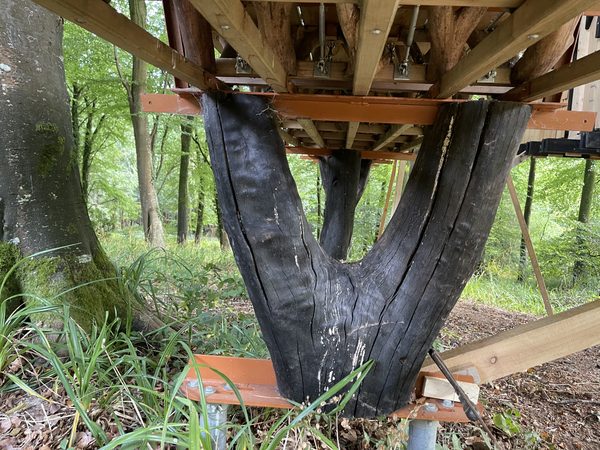
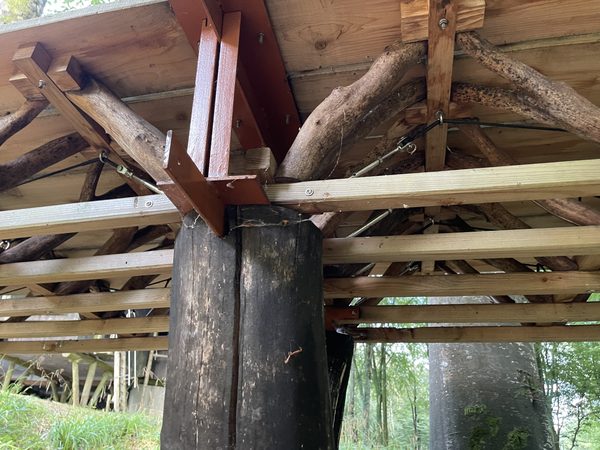
Basic information
- What it is
- Beech fork
- ED
- Quantity
- One piece, recorded on its own
- M
- Where it is now
- A Forest Datum, Hooke Park, in service as a supportas ofto be filled
- M○
Current condition
- Where it stands

Plan of Hooke Park, close up: the point is where it stands. 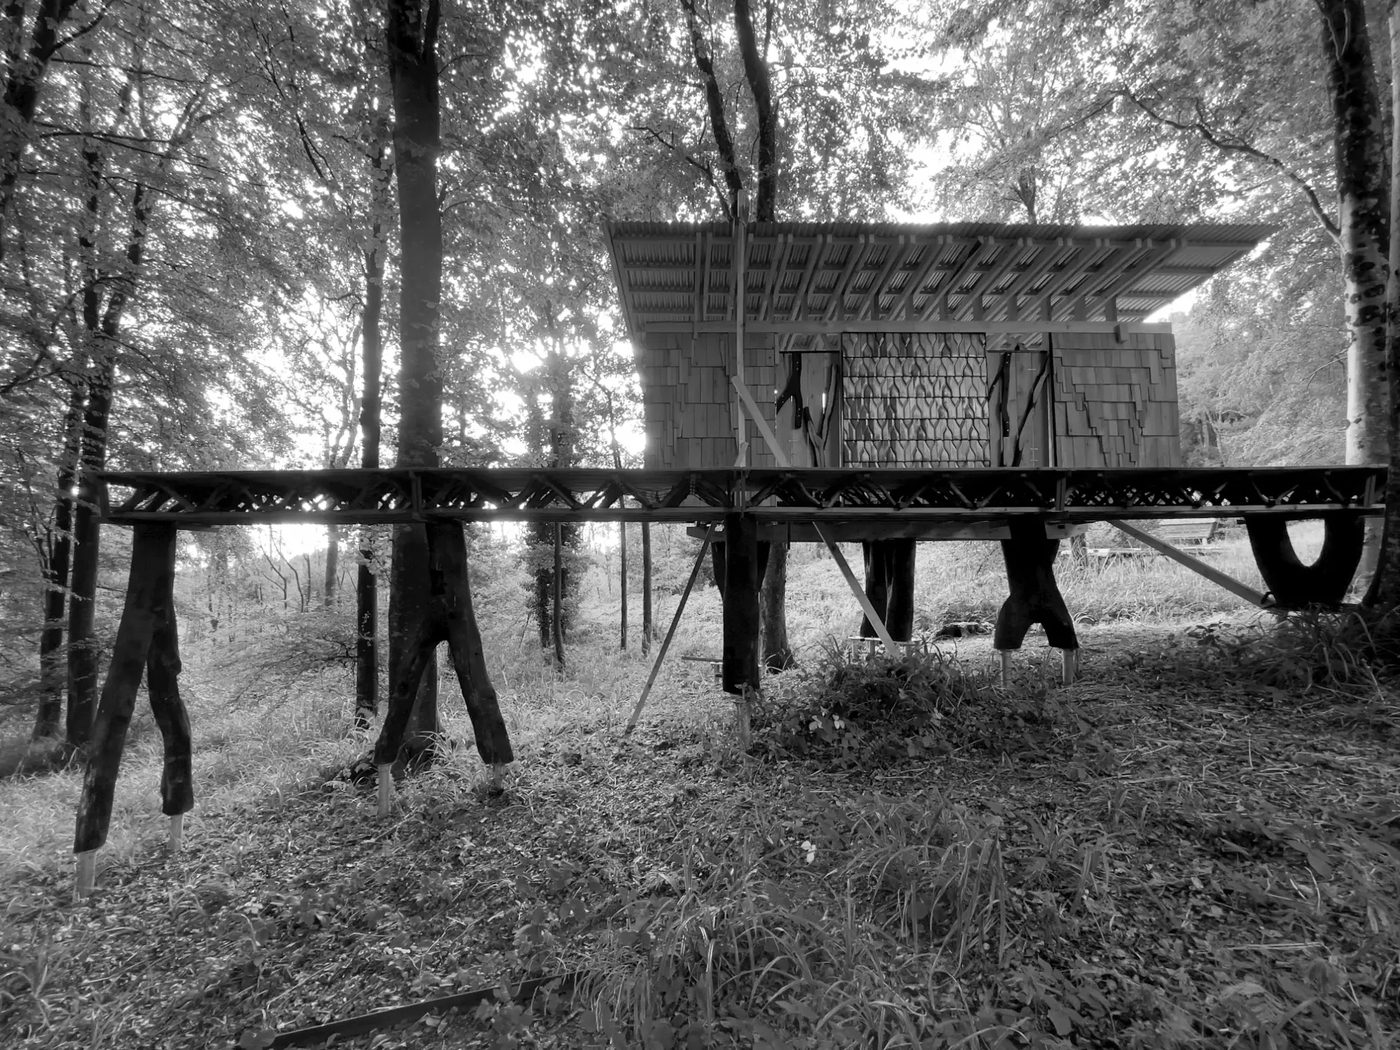
This piece outlined, as it stands. - E
- Dimensions and geometry
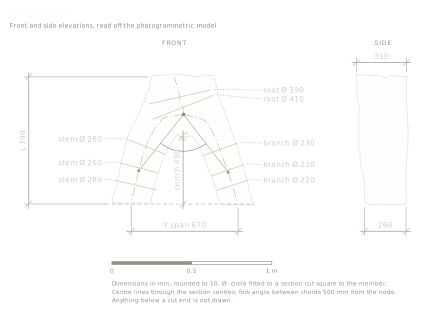 L 0.79 m · Y span 0.67 m · root Ø 0.41 m · stem Ø 0.25 m · branch Ø 0.22 m · fork angle 76° at 500 mmRead off the photogrammetric model, not taped on the piece. It stands trunk down; the drawing shows it trunk up, as the other forks are drawn, so they can be compared. The trunk was cut about 0.35 m above the crotch, so its sections fall within the flare where the limbs part: the root Ø is the width of that flare, not of a round trunk, and the point where the centre lines meet is placed only roughly. Root Ø and fork angle are less certain here than on the other forks.
- R
- Moisture content
- Measured in situas ofto be filled
- M○
- Rot and defects
Cracks mapped from photographs and the photogrammetric model; see the views below. Their depth is not known.
as of2026-08-14Rot and other defects: not assessed; they cannot be judged from photographs or the model. To be checked on the piece, first at the foot and the two top bearings.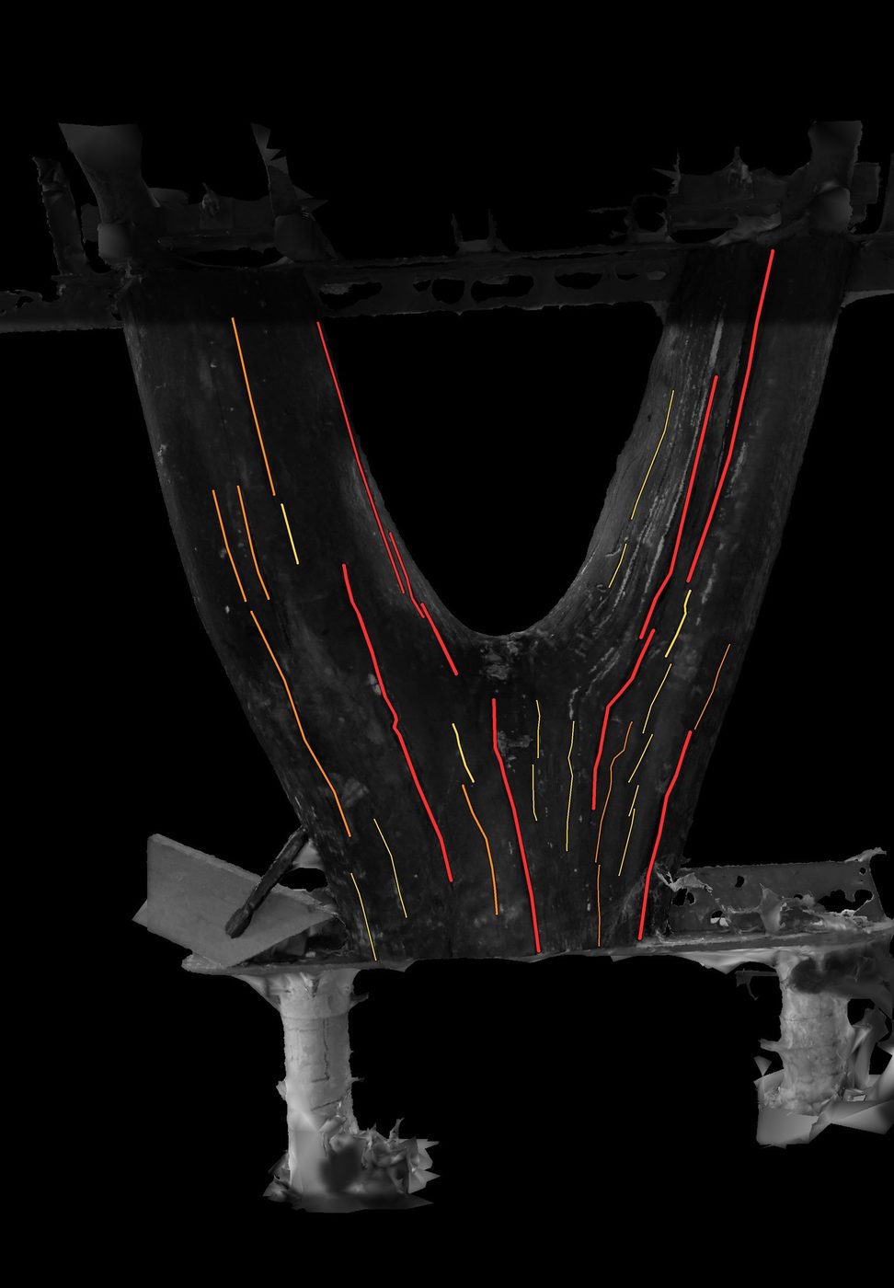
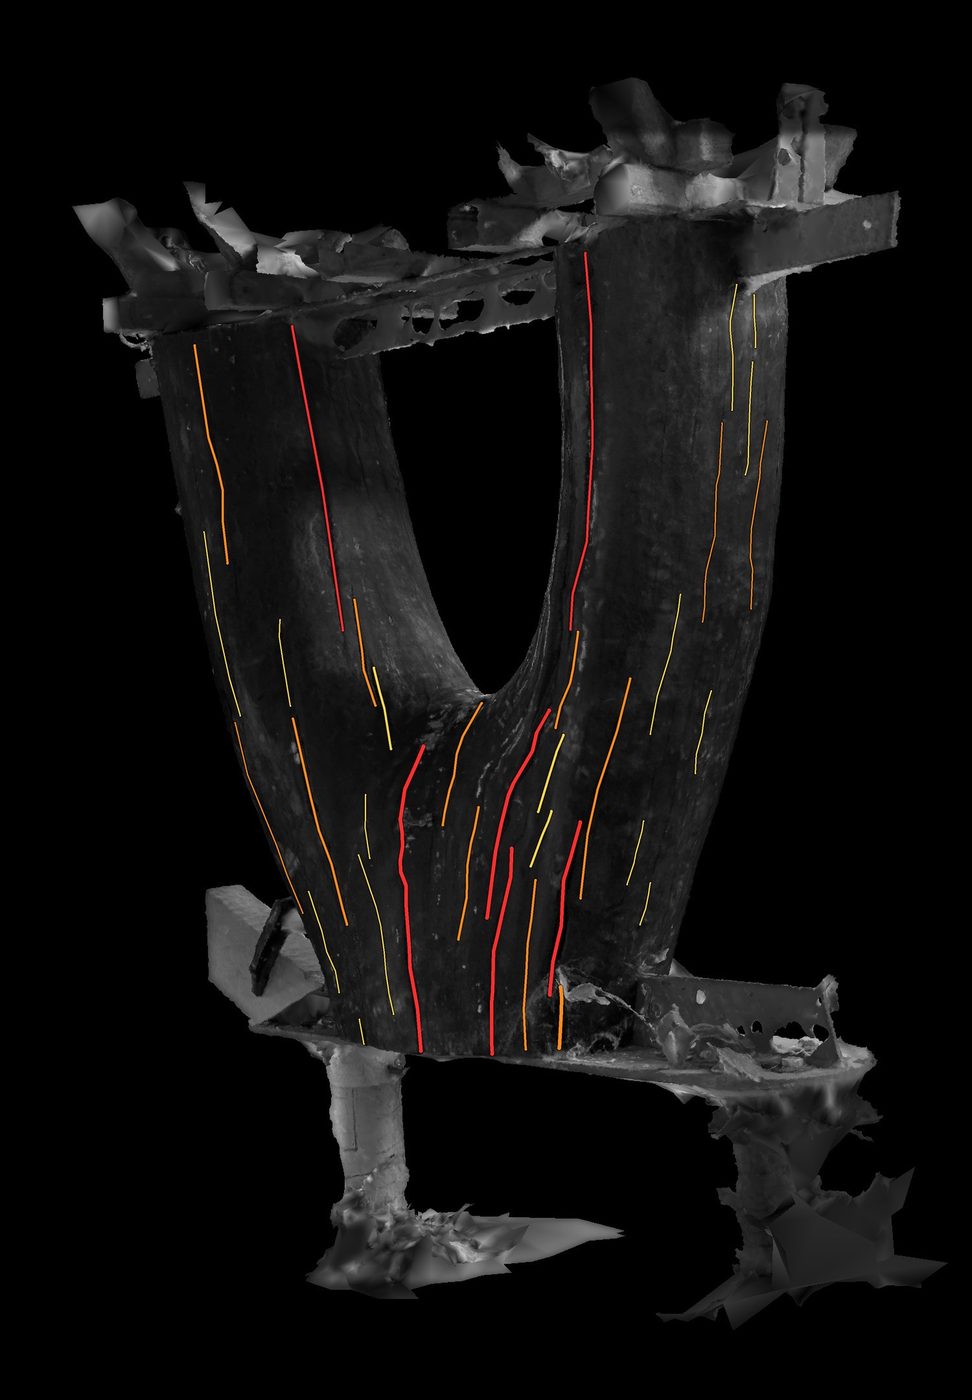
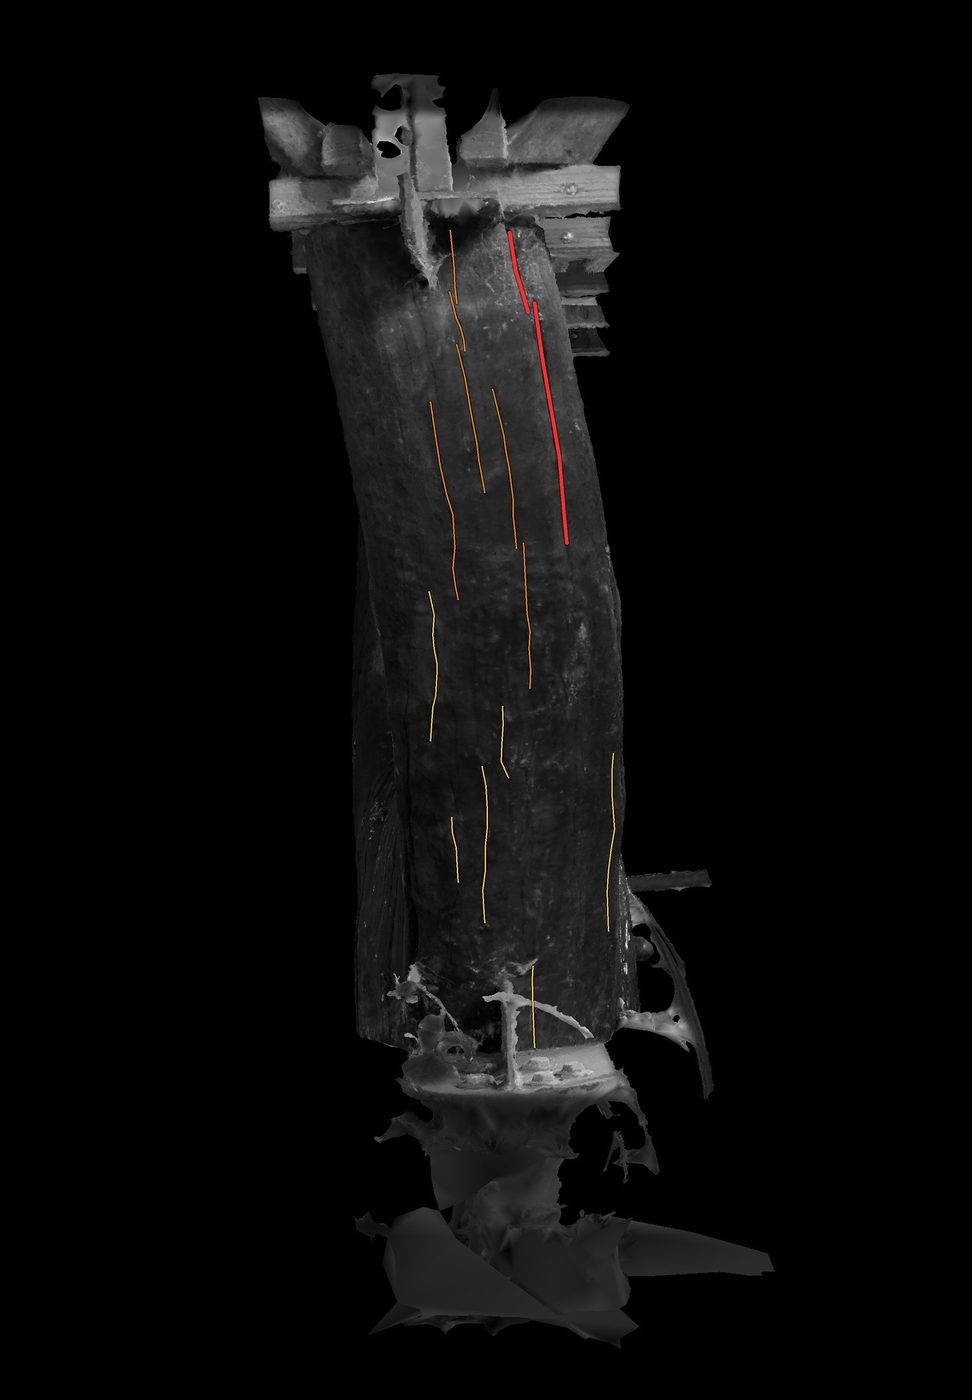
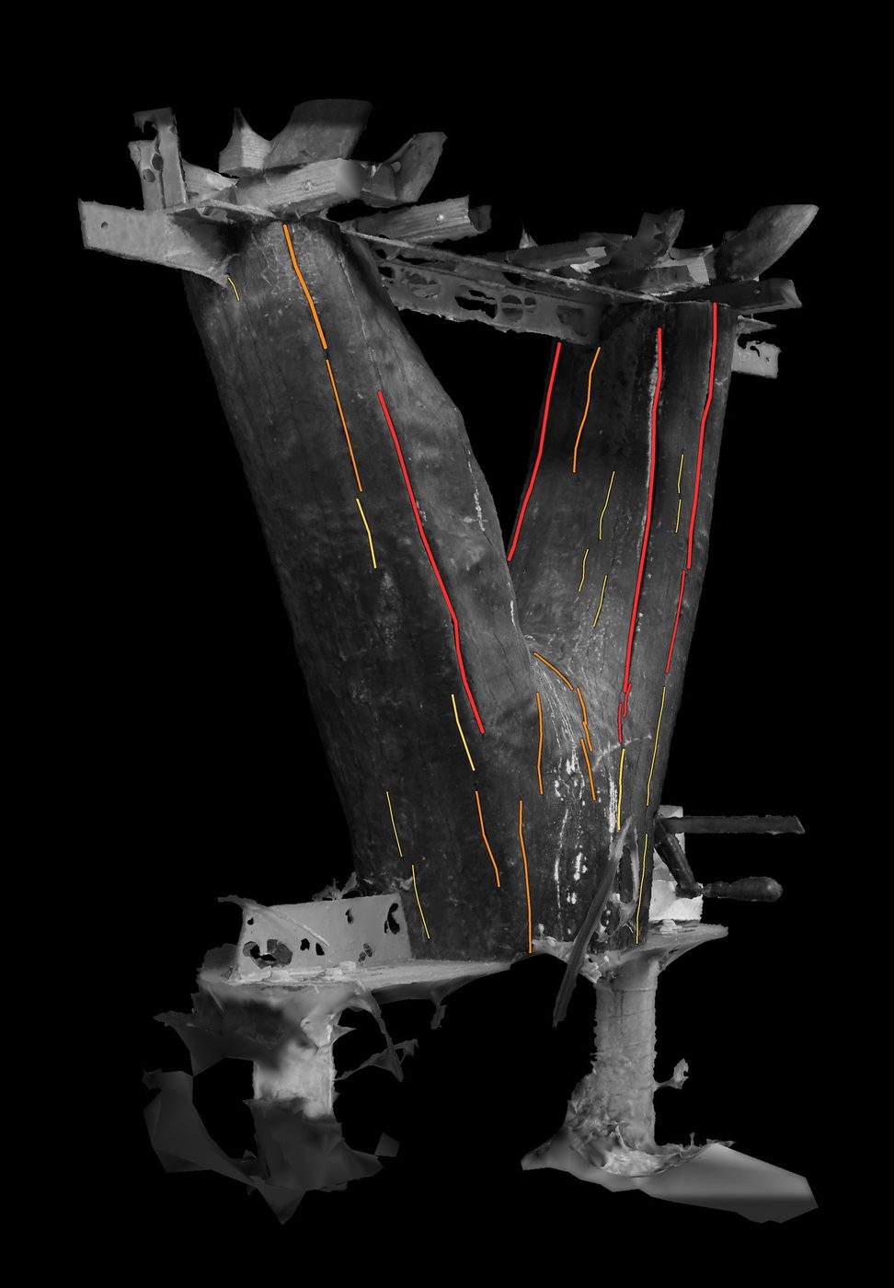
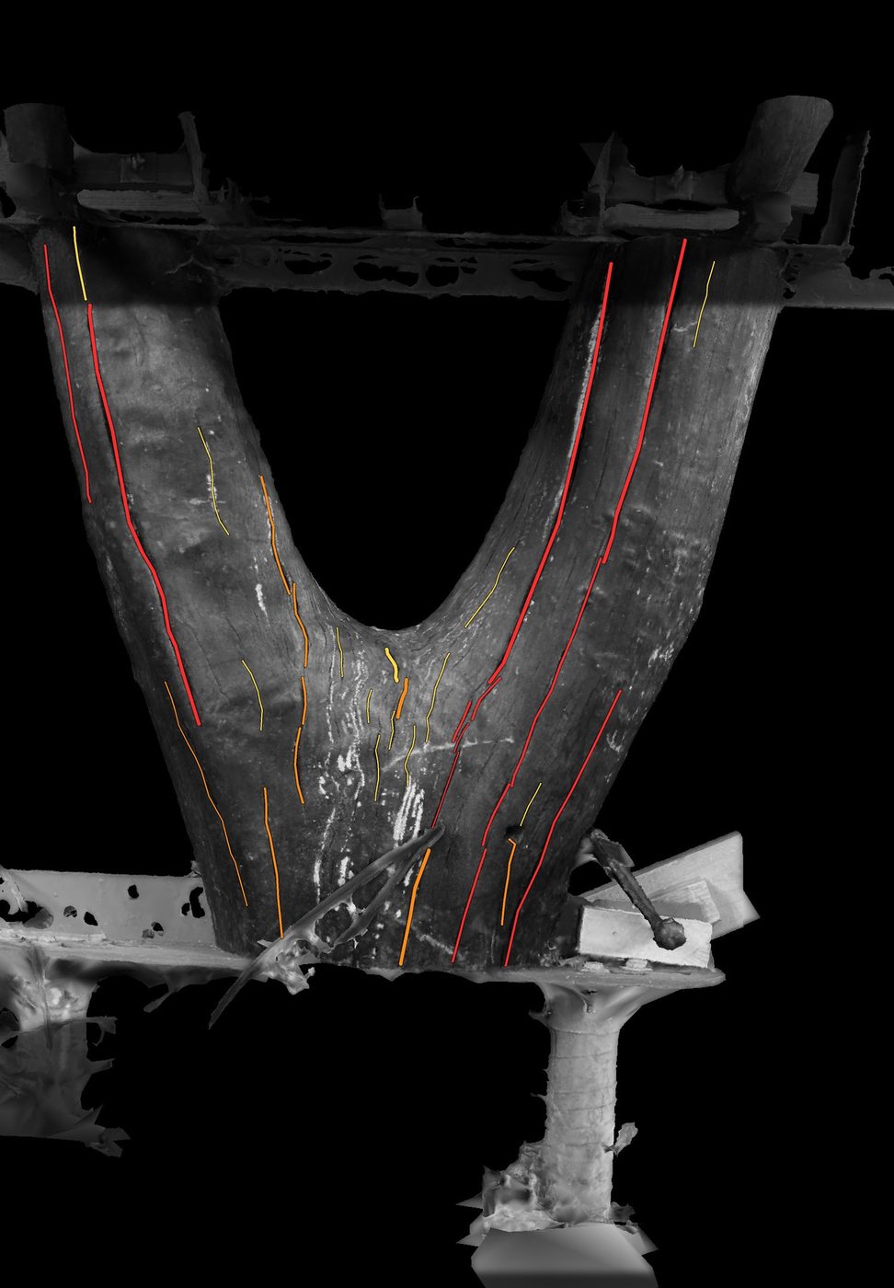
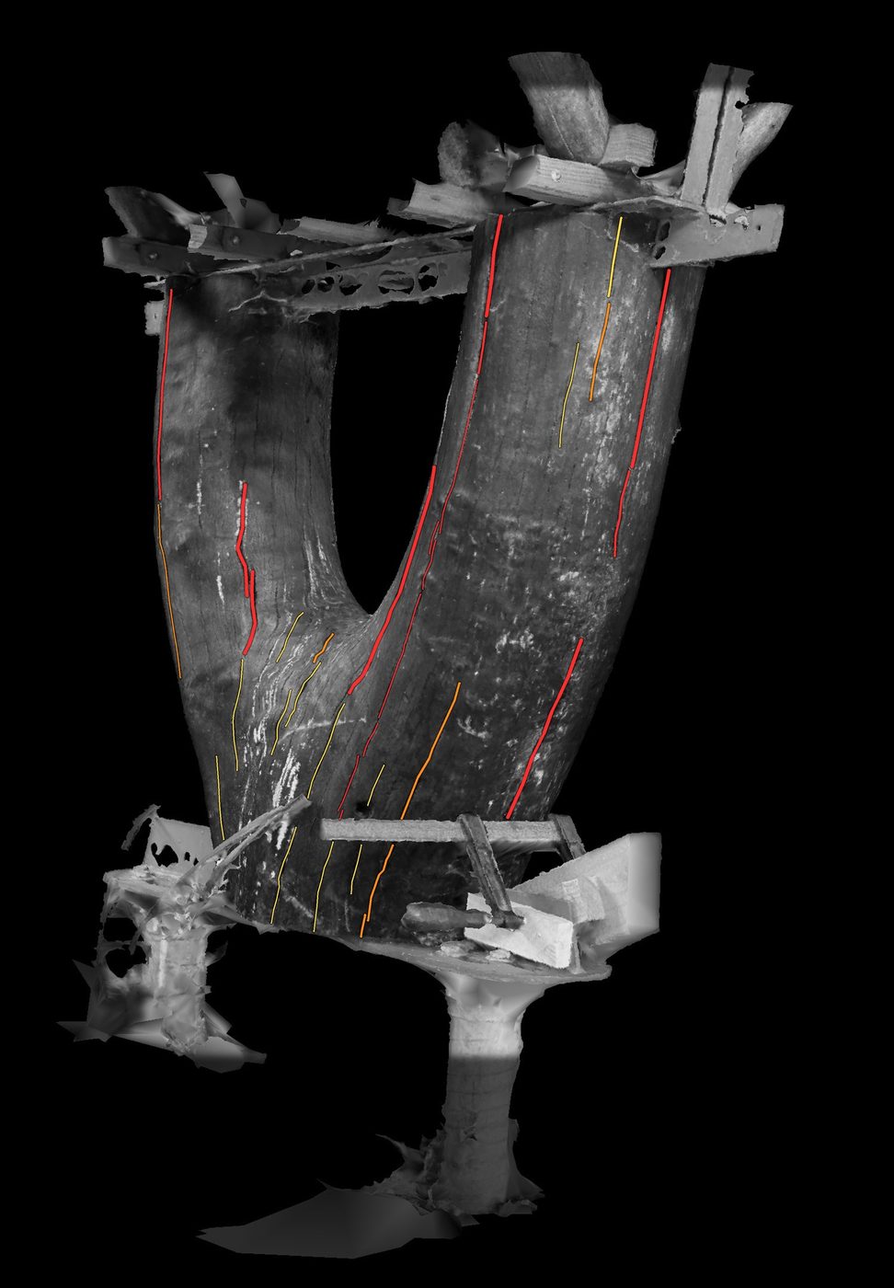
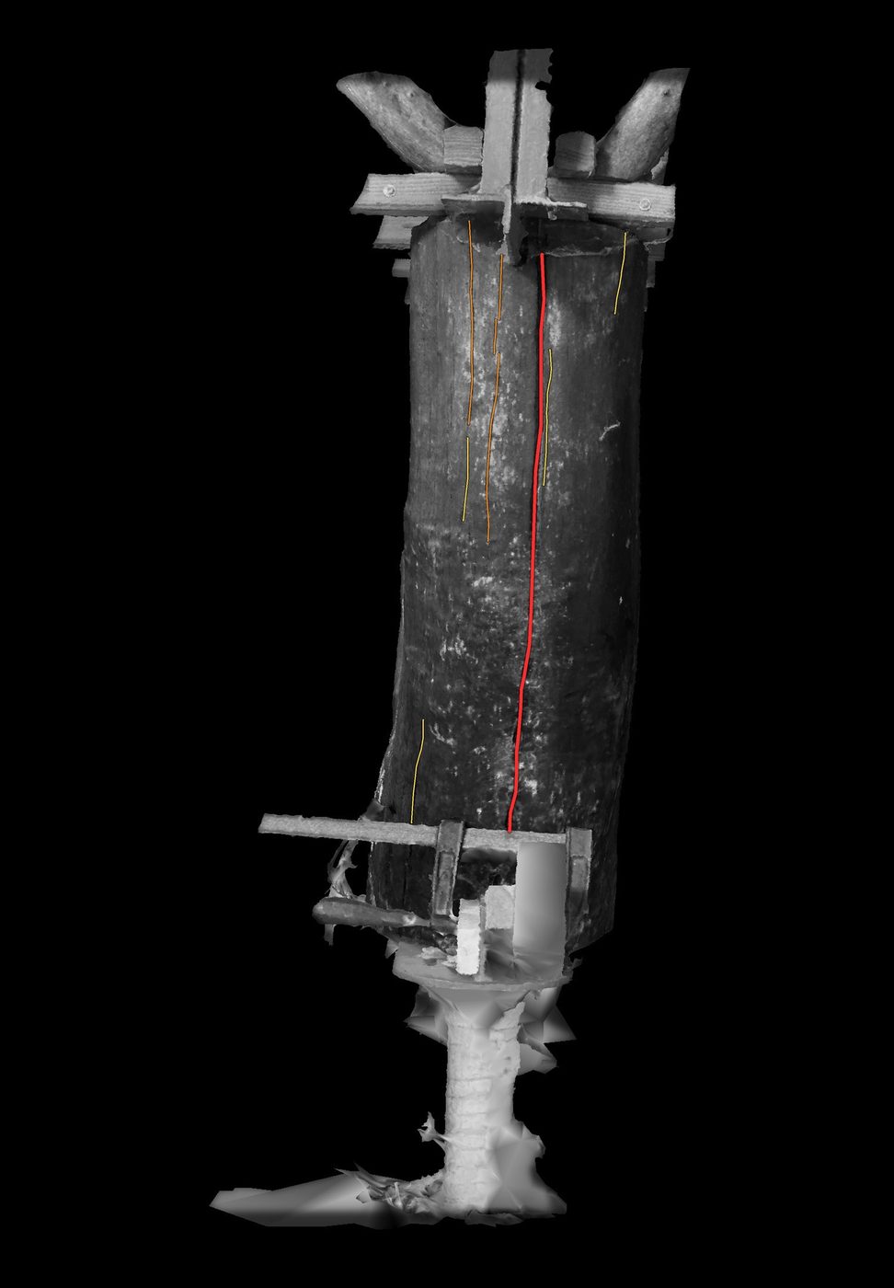
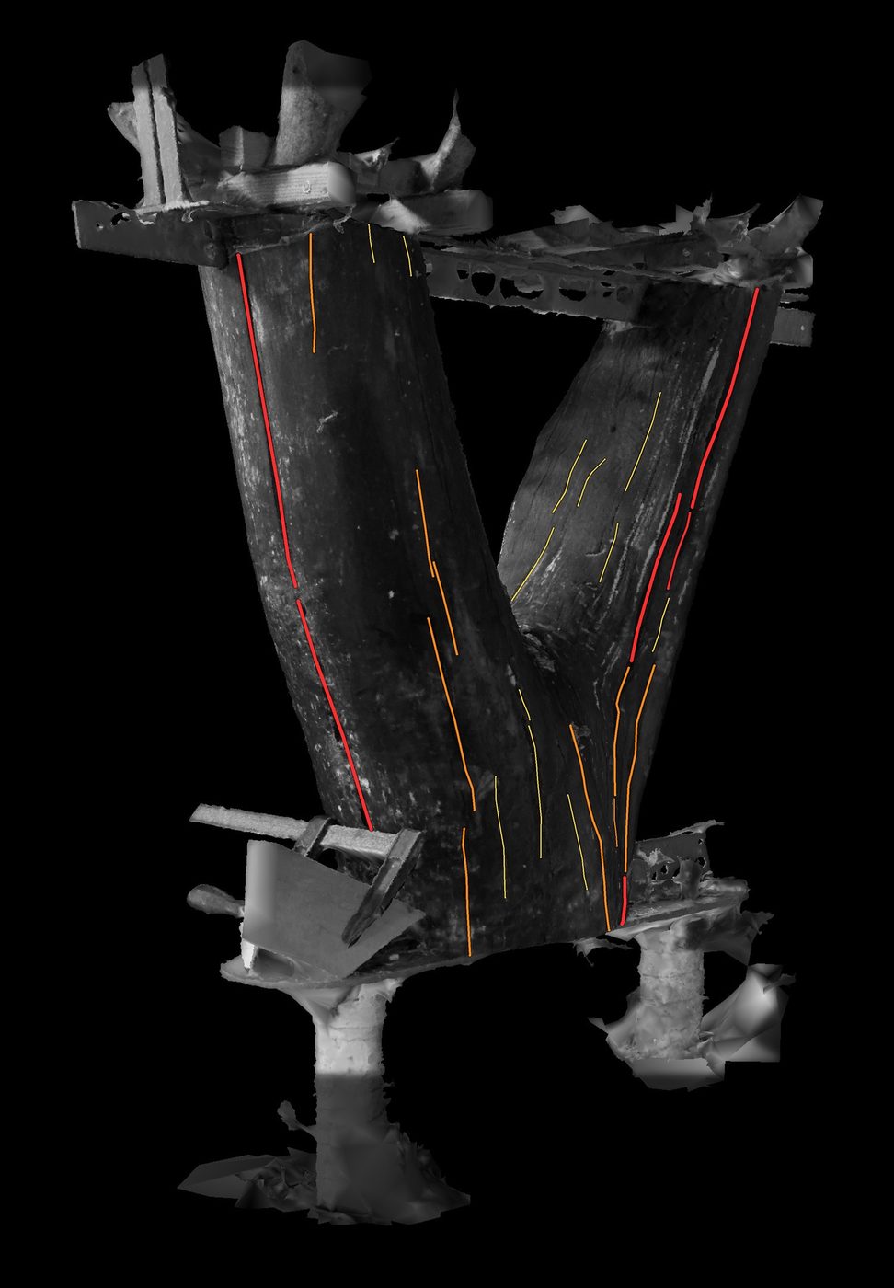
 minormoderatemajor
Mapped from photographs and the model of 14 August 2026; check each view against its photograph.
How it was done
- RM○
- Visual assessment
- to be filled
- ○
Model
A photogrammetric model was created in situ, as of2026-08-14M
Where it came from
- Source
- Salvaged from the Woodchip Barn, Hooke Park (built 2016, taken down 2023)
- R
Detail
- Woodchip Barn number
- 11_A12Mollica, ZacharyCultivating Complexity (Tree Fork Truss portfolio, 78 pp.)Personal portfolio, accessed 31 August 2026.p. 47
- R
- Position in the Woodchip Barn
- inner chord, position QMollica, ZacharyCultivating Complexity (Tree Fork Truss portfolio, 78 pp.)Personal portfolio, accessed 31 August 2026.p. 47
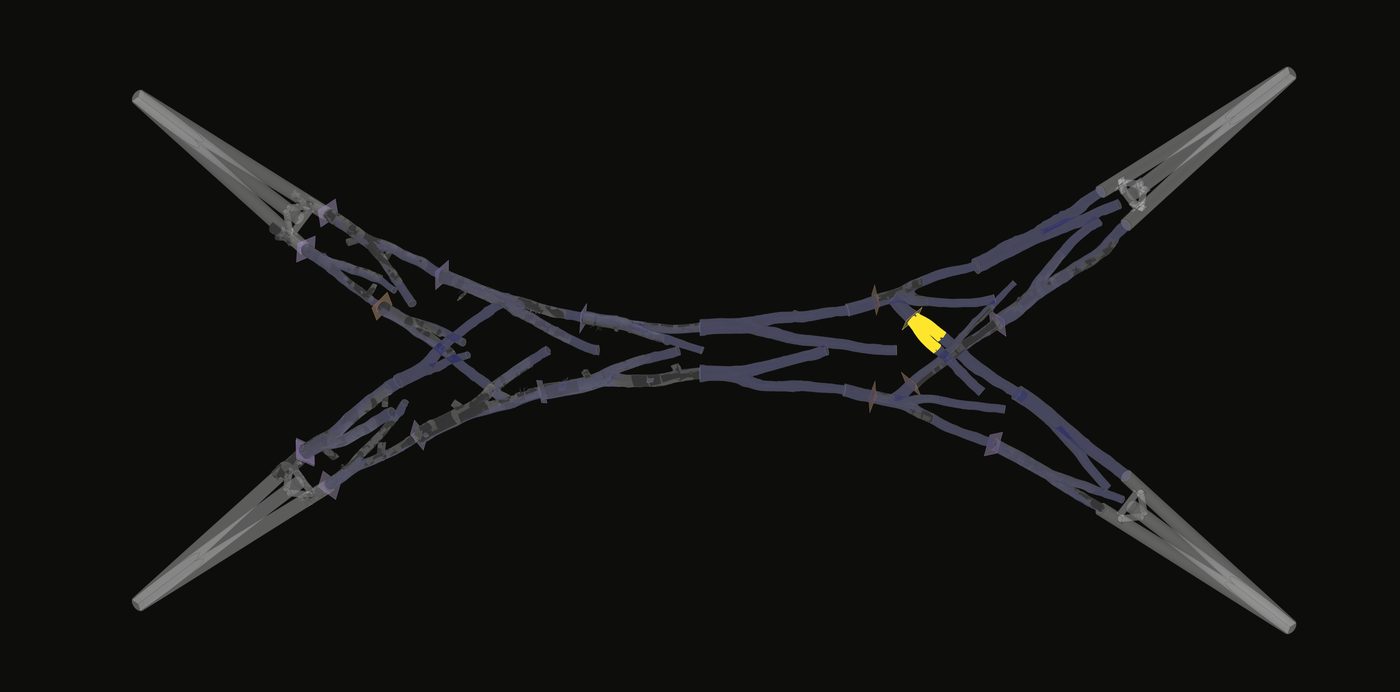
The Woodchip Barn model with this fork highlighted. Diagram by Zhirui Zhang, drawn on the model by the Woodchip Barn Team. - D
- How it was traced
- In three steps: staff at Hooke Park said where the Woodchip Barn's forks had gone; the Woodchip Barn's papers say every fork it used was drilled with locating holes; and this piece's photogrammetric model was matched against the Woodchip Barn's 2016 model.
This one matched fork 11_A12, position Q. Mollica, ZacharyCultivating Complexity (Tree Fork Truss portfolio, 78 pp.)Personal portfolio, accessed 31 August 2026.p. 47 Which features matched on this piece in particular was not written down.
How it was done
- R
- Locating holes and machined faces
- to be filledHP-26-S05/files/traces_BFront, seen from 0°
Front, seen from 0° HP-26-S05/files/traces_ABack, seen from 180°Back, seen from 180° - ○
History
The first process for the Woodchip Barn project in 2016. It was processed again for the A Forest Datum project in 2024.
Built at Hooke Park in 2016 by students and teaching staff of the AA Design & Make programme, with engineers from Arup, the Woodchip Barn stood on a truss of twenty beech forks, each chosen from standing trees and worked to fit its place.
The steps below draw on multiple sources, including project files left by the Woodchip Barn team, published research, and my own recent documentation and measurements. These materials have been edited and organised into a narrative that traces the history of this particular material. Additional information about the piece, including its present condition and wider context, is available through expandable sections.
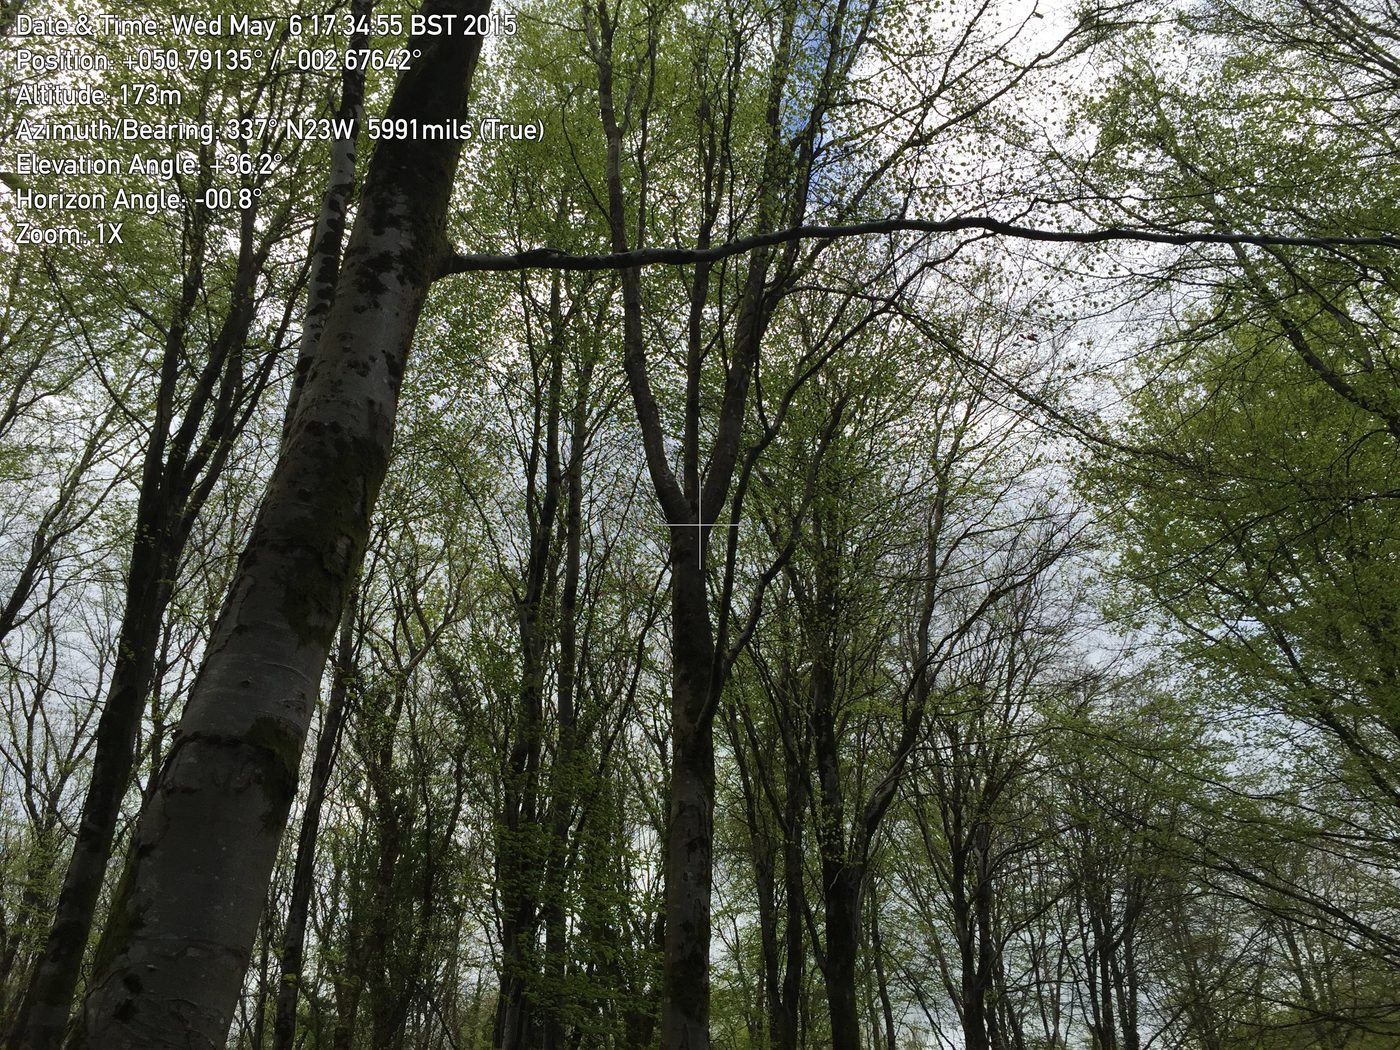
11_A12 was one of the 204, photographed on 6 May 2015. No copy of that photograph with the fork traced on it has been found. The group book's forty traced photographs run from 07_A01 to 08_C09 and do not include it; it was not shortlisted, so it is not on the portfolio's page of the forty either; and the project files keep only the untraced photograph. The January 2016 presentation has not yet been searched.
How it was done
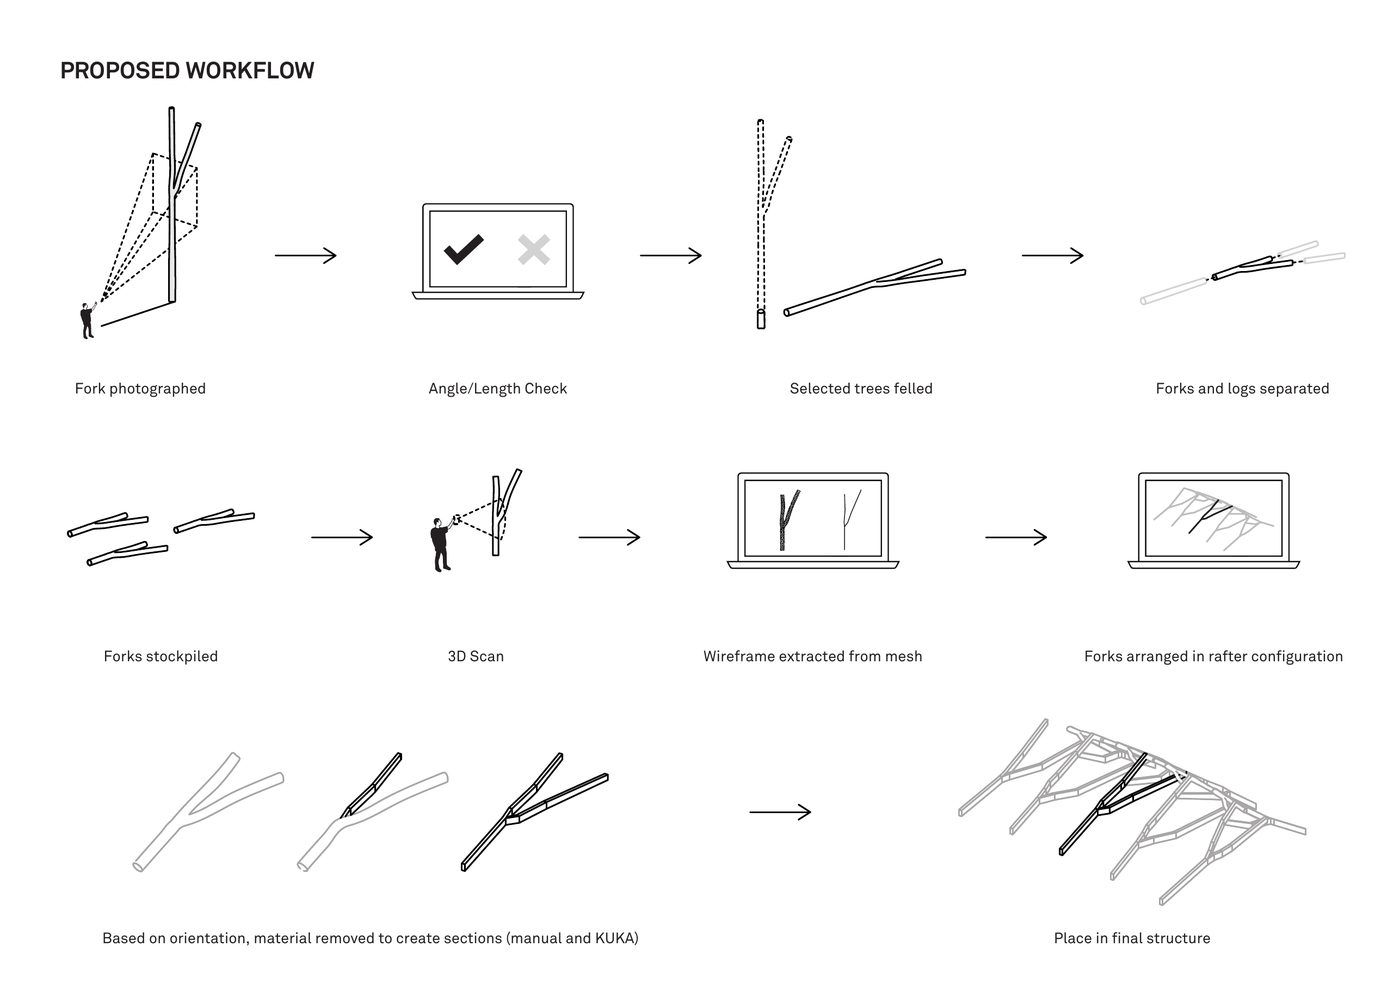
From May 2015 the team photographed 204 standing beech across Hooke Park and traced each fork into a scaled outline, noting where the tree stood. The workflow the team proposed in March 2015 already began this way: each fork photographed standing and checked for angle and length before any tree was felled, then scanned on the ground and reduced to centre lines. Its last row, sections cut from the forks and set in a roof, is an early design stage, not the Woodchip Barn as built.Mollica, Zachary, and Martin Self (2016)Tree Fork Truss: Geometric Strategies for Exploiting Inherent Material Form ↗In Advances in Architectural Geometry 2016, 138-53. Zurich: vdf.p. 142Mollica, ZacharyCultivating Complexity (Tree Fork Truss portfolio, 78 pp.)Personal portfolio, accessed 31 August 2026.Woodchip Barn Team (2015–16)Woodchip Barn project filesHooke Park server, Woodchip Barn folder (01_ADMIN; 02_DRAWINGS; 03_PHOTOS; 06_PRESENTATIONS; 10_PROJECT PORTFOLIO; 12_3D Scanning). Copy held by the author.Chip Store presentation, 25 March 2015, p. 118
11_A12 is in the list of survey outlines the team sent to Arup on 11 May 2015, and it is one of the sixteen surveyed forks tried in the model of 26 May. Its outline is in the file of 18 May, but only in the flat catalogue of outlines kept there, not among the sixty laid along the catenary.
How it was done
The lines the forks were fitted to were worked out with the engineers at Arup between March and May 2015, while the standing forks were being surveyed and before any had been scanned. The arch came first; what the survey showed about the forks then changed the truss drawn along it; a last adjustment to the scanned forks followed in July (see "Fitted to the truss").Woodchip Barn Team (2015–16)Woodchip Barn project filesHooke Park server, Woodchip Barn folder (01_ADMIN; 02_DRAWINGS; 03_PHOTOS; 06_PRESENTATIONS; 10_PROJECT PORTFOLIO; 12_3D Scanning). Copy held by the author.Arup emails, 21 April–12 May 2015Woodchip Barn Team (2015–16)Woodchip Barn project filesHooke Park server, Woodchip Barn folder (01_ADMIN; 02_DRAWINGS; 03_PHOTOS; 06_PRESENTATIONS; 10_PROJECT PORTFOLIO; 12_3D Scanning). Copy held by the author.truss volume models, 13–28 May 2015Woodchip Barn Team (2015–16)Woodchip Barn project filesHooke Park server, Woodchip Barn folder (01_ADMIN; 02_DRAWINGS; 03_PHOTOS; 06_PRESENTATIONS; 10_PROJECT PORTFOLIO; 12_3D Scanning). Copy held by the author.January 2016 presentation, slides 34–43, 63Mollica, Zachary (2016)Tree Fork Truss: An Architecture of Inherent FormsMArch thesis, Design & Make, Architectural Association School of Architecture, Hooke Park.pp. 29–31Mollica, Zachary, and Martin Self (2016)Tree Fork Truss: Geometric Strategies for Exploiting Inherent Material Form ↗In Advances in Architectural Geometry 2016, 138-53. Zurich: vdf.pp. 143–45Shah, Sahil, Zachary Mollica, Swetha Vegesana, Mohaimeen Islam, and Yung-Chen Yang (2016)Wood Chip Barn: Project Book 2016AA Design & Make MArch 2015/16, Architectural Association, Hooke Park. Print file WCBGroupBookFinal_Print1, 100 pp., Woodchip Barn project files.pp. 31, 34
From a ridge of forks to an arch
In March 2015 the forks were to form the ridge and rafters of a roof over a shed 20 m long and 8 m wide, with straight walls. Models went to Arup that month, and Arup's engineers returned options of their own. After the Easter break they found that in this scheme the forks' joints did little work. On 24 April Naotaka Minami proposed replacing the ridge with a Vierendeel truss made of forks; on 28 April Coco van Egeraat asked for the truss to work as an arch; on 29 April Francis Archer reshaped the arch so that its three chords would be in equal compression under an even load. Woodchip Barn Team (2015–16)Woodchip Barn project filesHooke Park server, Woodchip Barn folder (01_ADMIN; 02_DRAWINGS; 03_PHOTOS; 06_PRESENTATIONS; 10_PROJECT PORTFOLIO; 12_3D Scanning). Copy held by the author.models sent to Arup, 12 March 2015Woodchip Barn Team (2015–16)Woodchip Barn project filesHooke Park server, Woodchip Barn folder (01_ADMIN; 02_DRAWINGS; 03_PHOTOS; 06_PRESENTATIONS; 10_PROJECT PORTFOLIO; 12_3D Scanning). Copy held by the author.Chip Store presentation, 25 March 2015, pp. 121, 137Woodchip Barn Team (2015–16)Woodchip Barn project filesHooke Park server, Woodchip Barn folder (01_ADMIN; 02_DRAWINGS; 03_PHOTOS; 06_PRESENTATIONS; 10_PROJECT PORTFOLIO; 12_3D Scanning). Copy held by the author.Arup emails, 21–29 April 2015Woodchip Barn Team (2015–16)Woodchip Barn project filesHooke Park server, Woodchip Barn folder (01_ADMIN; 02_DRAWINGS; 03_PHOTOS; 06_PRESENTATIONS; 10_PROJECT PORTFOLIO; 12_3D Scanning). Copy held by the author.January 2016 presentation, slides 34–37
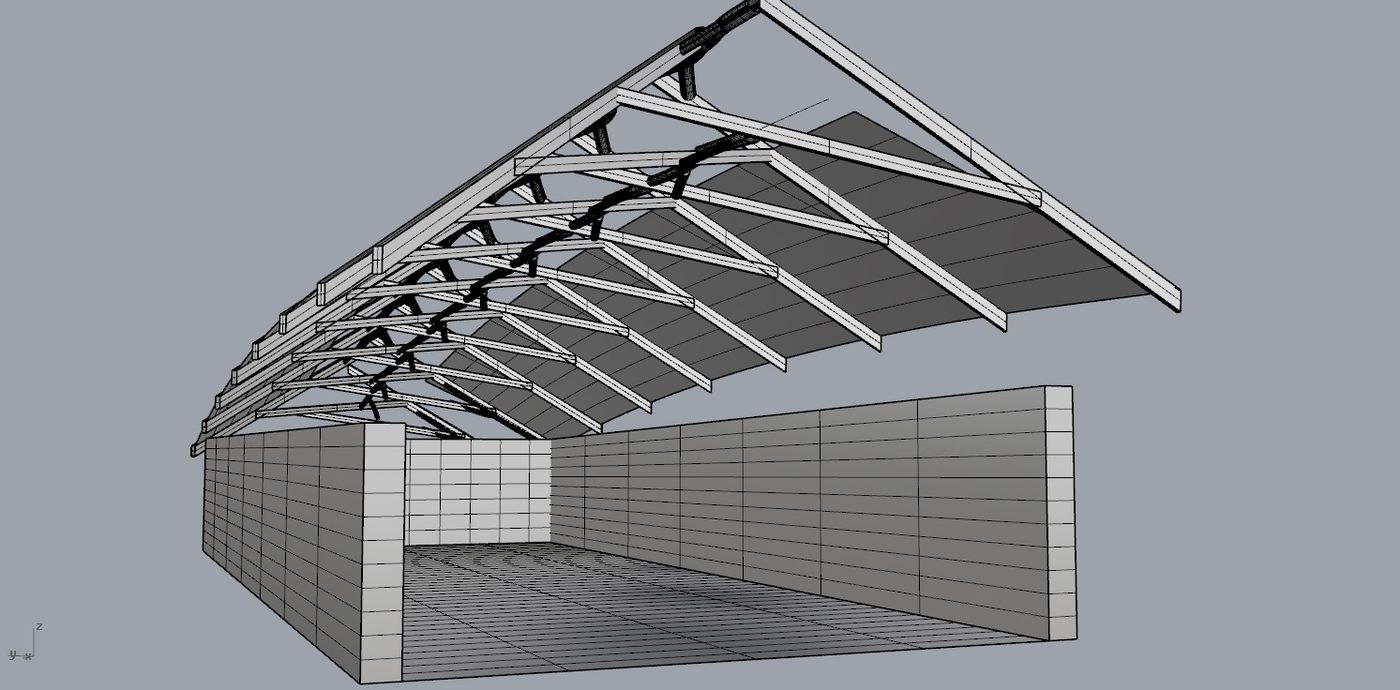
Fork ridge and rafters, March 2015 (Woodchip Barn Team) 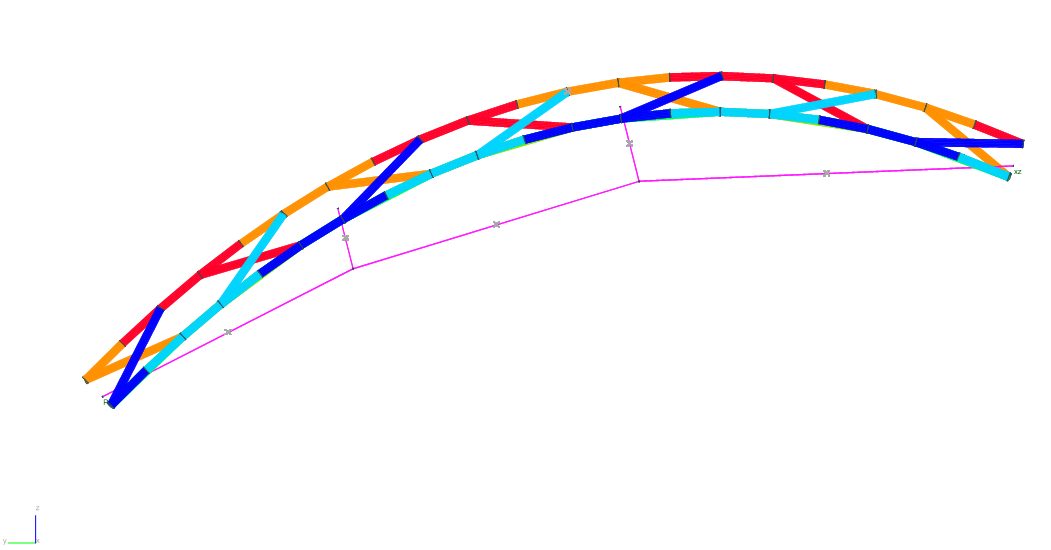
The arch reshaped so that its three chords carry equal compression, 29 April 2015 (Woodchip Barn Team) Three feet, then four
The team's first model of the arch, sent to Arup on 30 April, stood on three feet, splitting in two at one end. The engineers judged it unstable, its rear leg too long. Modelled with about thirty-six forks and seventy-two joints, it was soft, and its three chords did not share the load evenly. On 11 May Arup added a second, smaller Y at the back of the building, giving four feet, which stiffened it markedly. Woodchip Barn Team (2015–16)Woodchip Barn project filesHooke Park server, Woodchip Barn folder (01_ADMIN; 02_DRAWINGS; 03_PHOTOS; 06_PRESENTATIONS; 10_PROJECT PORTFOLIO; 12_3D Scanning). Copy held by the author.models sent to Arup, 30 April 2015Woodchip Barn Team (2015–16)Woodchip Barn project filesHooke Park server, Woodchip Barn folder (01_ADMIN; 02_DRAWINGS; 03_PHOTOS; 06_PRESENTATIONS; 10_PROJECT PORTFOLIO; 12_3D Scanning). Copy held by the author.Arup emails, 1 and 11 May 2015Woodchip Barn Team (2015–16)Woodchip Barn project filesHooke Park server, Woodchip Barn folder (01_ADMIN; 02_DRAWINGS; 03_PHOTOS; 06_PRESENTATIONS; 10_PROJECT PORTFOLIO; 12_3D Scanning). Copy held by the author.January 2016 presentation, slide 37
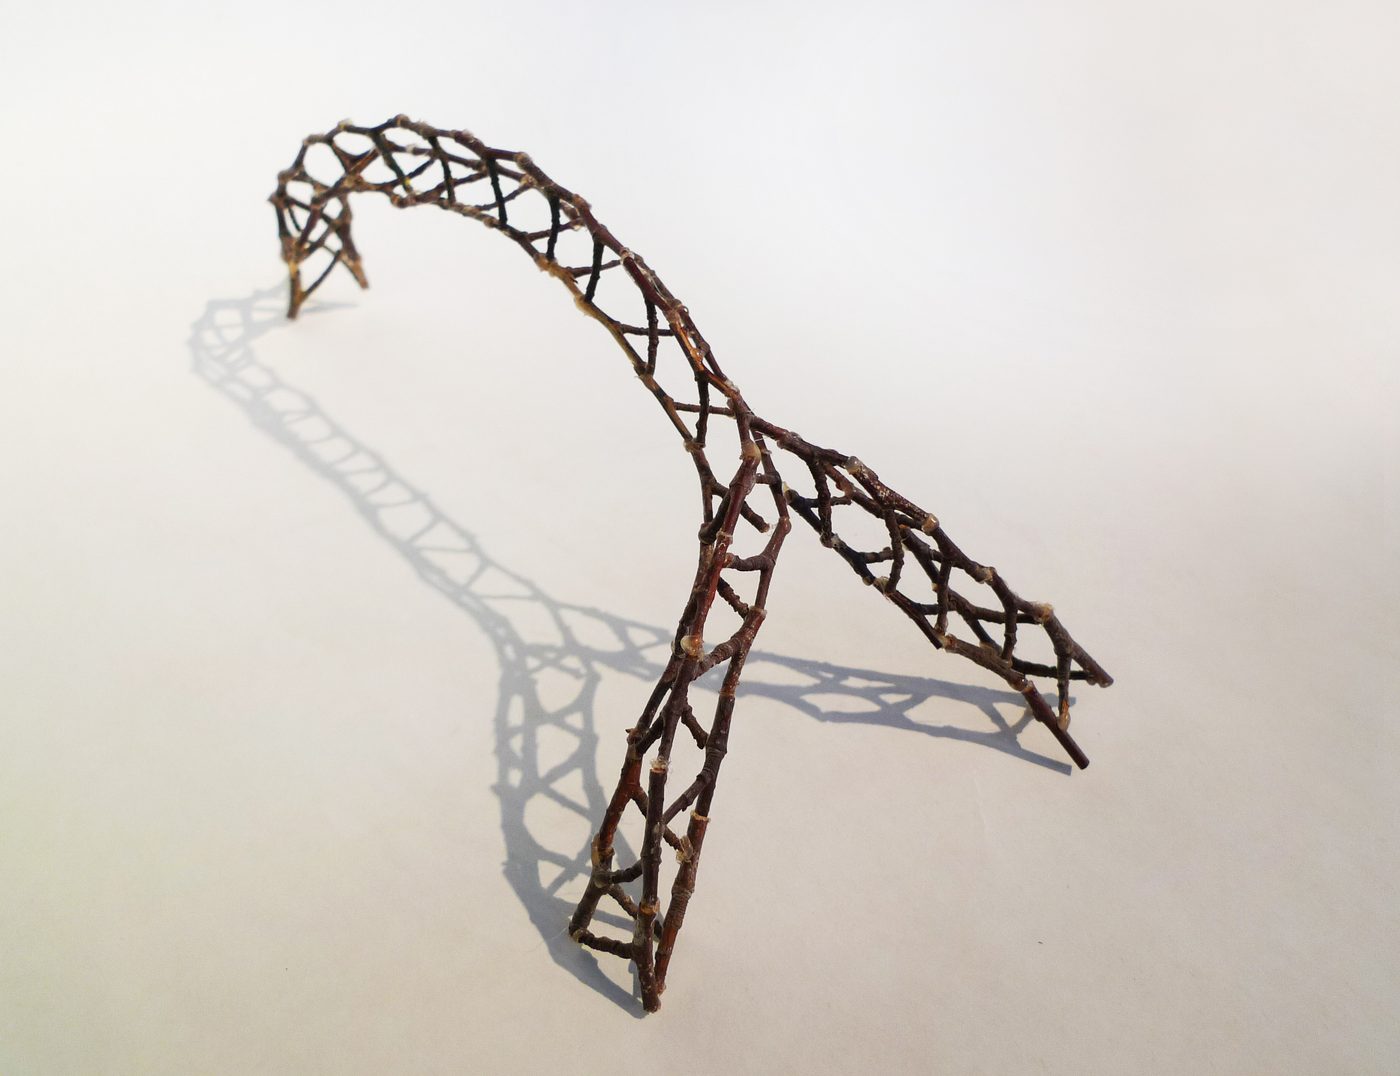
The first arch, on three feet, in a model of twigs, April 2015 (Woodchip Barn Team) 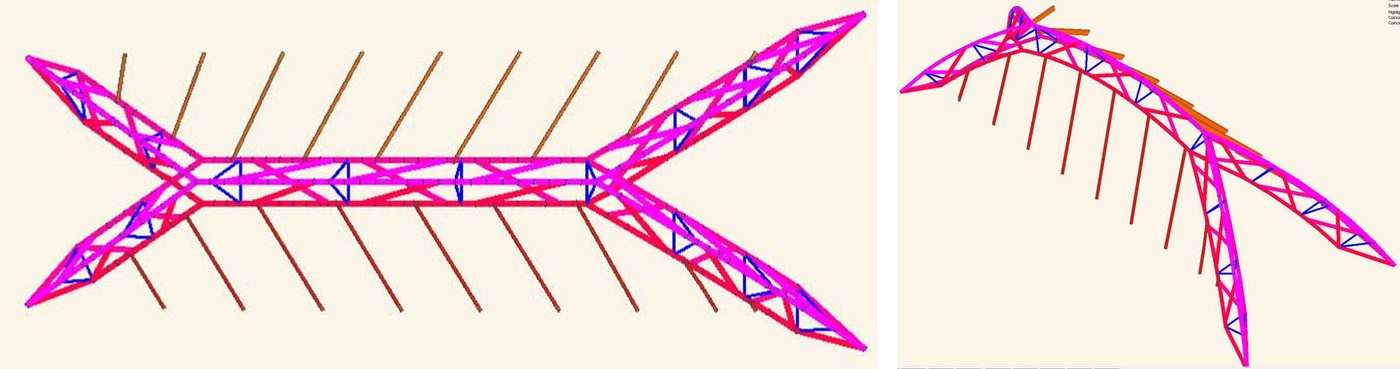
A second, smaller Y added at the rear, 11 May 2015 (Woodchip Barn Team) The engineers ask about the forks
The survey of standing forks was under way. On 11 May the team sent Arup the length, spread, angle and diameters read from each traced outline. The engineers asked for more: the length and the largest and smallest diameter of each limb, the gap between stem and branch, and their angles, and noted that an outline traced on a photograph could not show how a fork bent out of its plane. The minimum diameter and angle of opening used to shortlist the forks were set with Arup. Woodchip Barn Team (2015–16)Woodchip Barn project filesHooke Park server, Woodchip Barn folder (01_ADMIN; 02_DRAWINGS; 03_PHOTOS; 06_PRESENTATIONS; 10_PROJECT PORTFOLIO; 12_3D Scanning). Copy held by the author.Arup emails, 11–12 May 2015Woodchip Barn Team (2015–16)Woodchip Barn project filesHooke Park server, Woodchip Barn folder (01_ADMIN; 02_DRAWINGS; 03_PHOTOS; 06_PRESENTATIONS; 10_PROJECT PORTFOLIO; 12_3D Scanning). Copy held by the author.fork layout for Arup, 11 May 2015Woodchip Barn Team (2015–16)Woodchip Barn project filesHooke Park server, Woodchip Barn folder (01_ADMIN; 02_DRAWINGS; 03_PHOTOS; 06_PRESENTATIONS; 10_PROJECT PORTFOLIO; 12_3D Scanning). Copy held by the author.January 2016 presentation, slide 51Mollica, Zachary, and Martin Self (2016)Tree Fork Truss: Geometric Strategies for Exploiting Inherent Material Form ↗In Advances in Architectural Geometry 2016, 138-53. Zurich: vdf.p. 143
Not enough forks
At this point the truss was to have three chords made entirely of forks, spiralling towards each other along the arch, and each chord needed forks of its own shape. Checked against the survey, it did not work: it needed more than forty forks, the thesis says about fifty of about 3 m each, while felling had been approved for 31; and of the three shapes only one was common in the woods. The truss was redrawn as two inclined Vierendeel arches sharing a top chord of straight timber, with infill members below. Because the ends were found to work better meeting at a single point, the forks there gave way to four tripods of straight poles. That left twenty positions for forks. The team's model of 26 May 2015 already has this form, with sixteen of the surveyed forks tried in it. Woodchip Barn Team (2015–16)Woodchip Barn project filesHooke Park server, Woodchip Barn folder (01_ADMIN; 02_DRAWINGS; 03_PHOTOS; 06_PRESENTATIONS; 10_PROJECT PORTFOLIO; 12_3D Scanning). Copy held by the author.January 2016 presentation, slides 41, 43Mollica, Zachary (2016)Tree Fork Truss: An Architecture of Inherent FormsMArch thesis, Design & Make, Architectural Association School of Architecture, Hooke Park.p. 30 n. 39Shah, Sahil, Zachary Mollica, Swetha Vegesana, Mohaimeen Islam, and Yung-Chen Yang (2016)Wood Chip Barn: Project Book 2016AA Design & Make MArch 2015/16, Architectural Association, Hooke Park. Print file WCBGroupBookFinal_Print1, 100 pp., Woodchip Barn project files.p. 34Woodchip Barn Team (2015–16)Woodchip Barn project filesHooke Park server, Woodchip Barn folder (01_ADMIN; 02_DRAWINGS; 03_PHOTOS; 06_PRESENTATIONS; 10_PROJECT PORTFOLIO; 12_3D Scanning). Copy held by the author.truss volume models, 18–26 May 2015
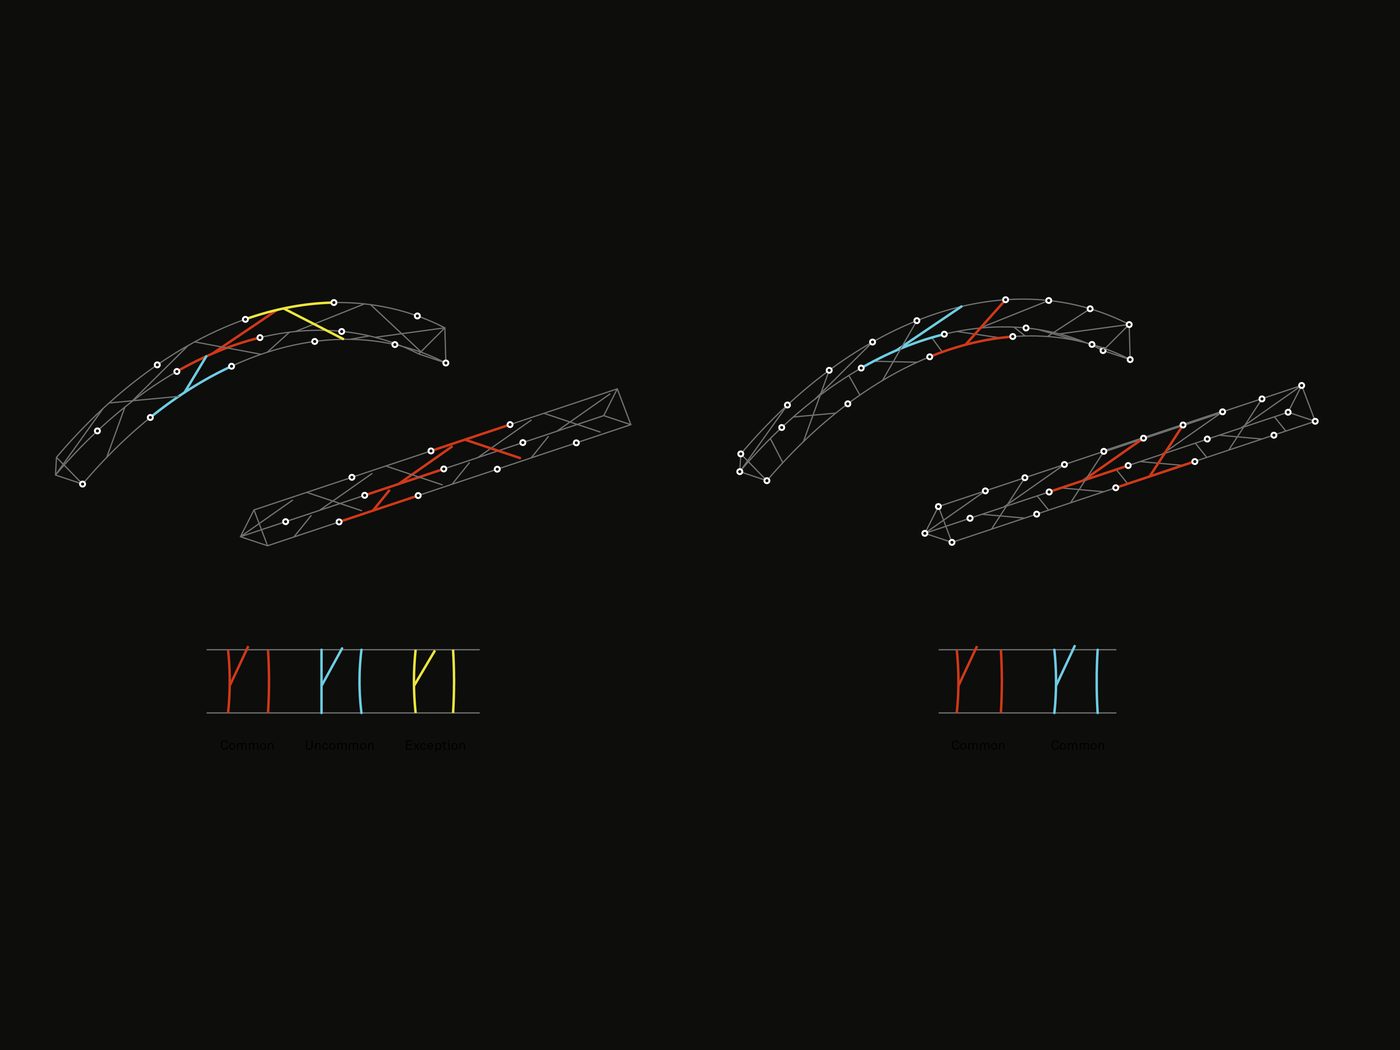
Three chords of forks, each needing its own shape, redrawn as two inclined arches that use only common shapes (Woodchip Barn Team) 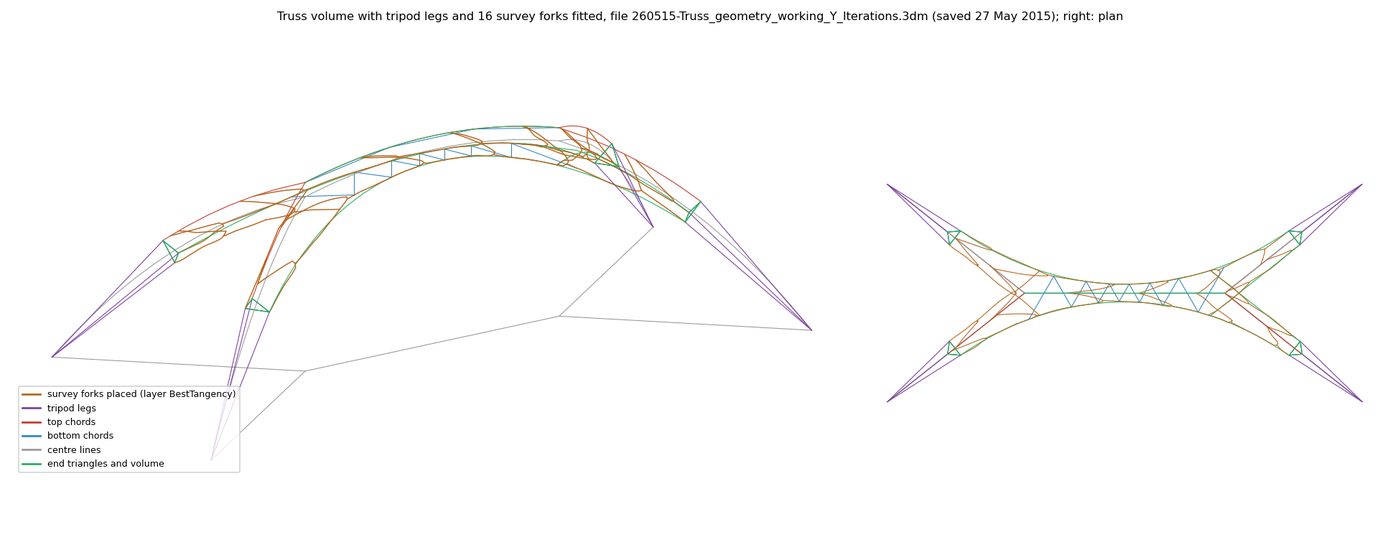
The truss on 26 May 2015: four feet, four tripods and a top chord, with sixteen surveyed forks tried in it (Woodchip Barn Team; drawn from their model by Zhirui Zhang) The catenary fixed
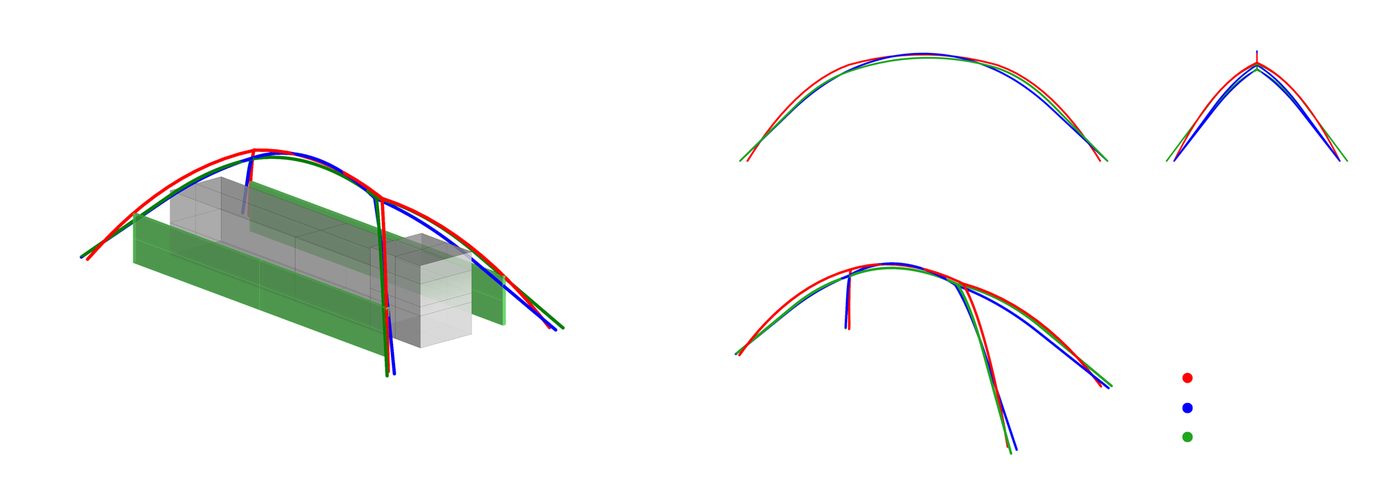
A catenary centre line in the team's files is dated 28 May 2015, before any of the twenty-five forks had been scanned. It is 25 m long and 7.0 m high at the crown, and splits towards two feet at each end, 11 m apart at the rear and 12 m at the front. The team describe it as pushed and pulled between the space the wood-chip operations needed and what the engineers needed. Woodchip Barn Team (2015–16)Woodchip Barn project filesHooke Park server, Woodchip Barn folder (01_ADMIN; 02_DRAWINGS; 03_PHOTOS; 06_PRESENTATIONS; 10_PROJECT PORTFOLIO; 12_3D Scanning). Copy held by the author.9.1F truss model, 'Catenary Centreline', 28 May 2015Woodchip Barn Team (2015–16)Woodchip Barn project filesHooke Park server, Woodchip Barn folder (01_ADMIN; 02_DRAWINGS; 03_PHOTOS; 06_PRESENTATIONS; 10_PROJECT PORTFOLIO; 12_3D Scanning). Copy held by the author.January 2016 presentation, slide 38
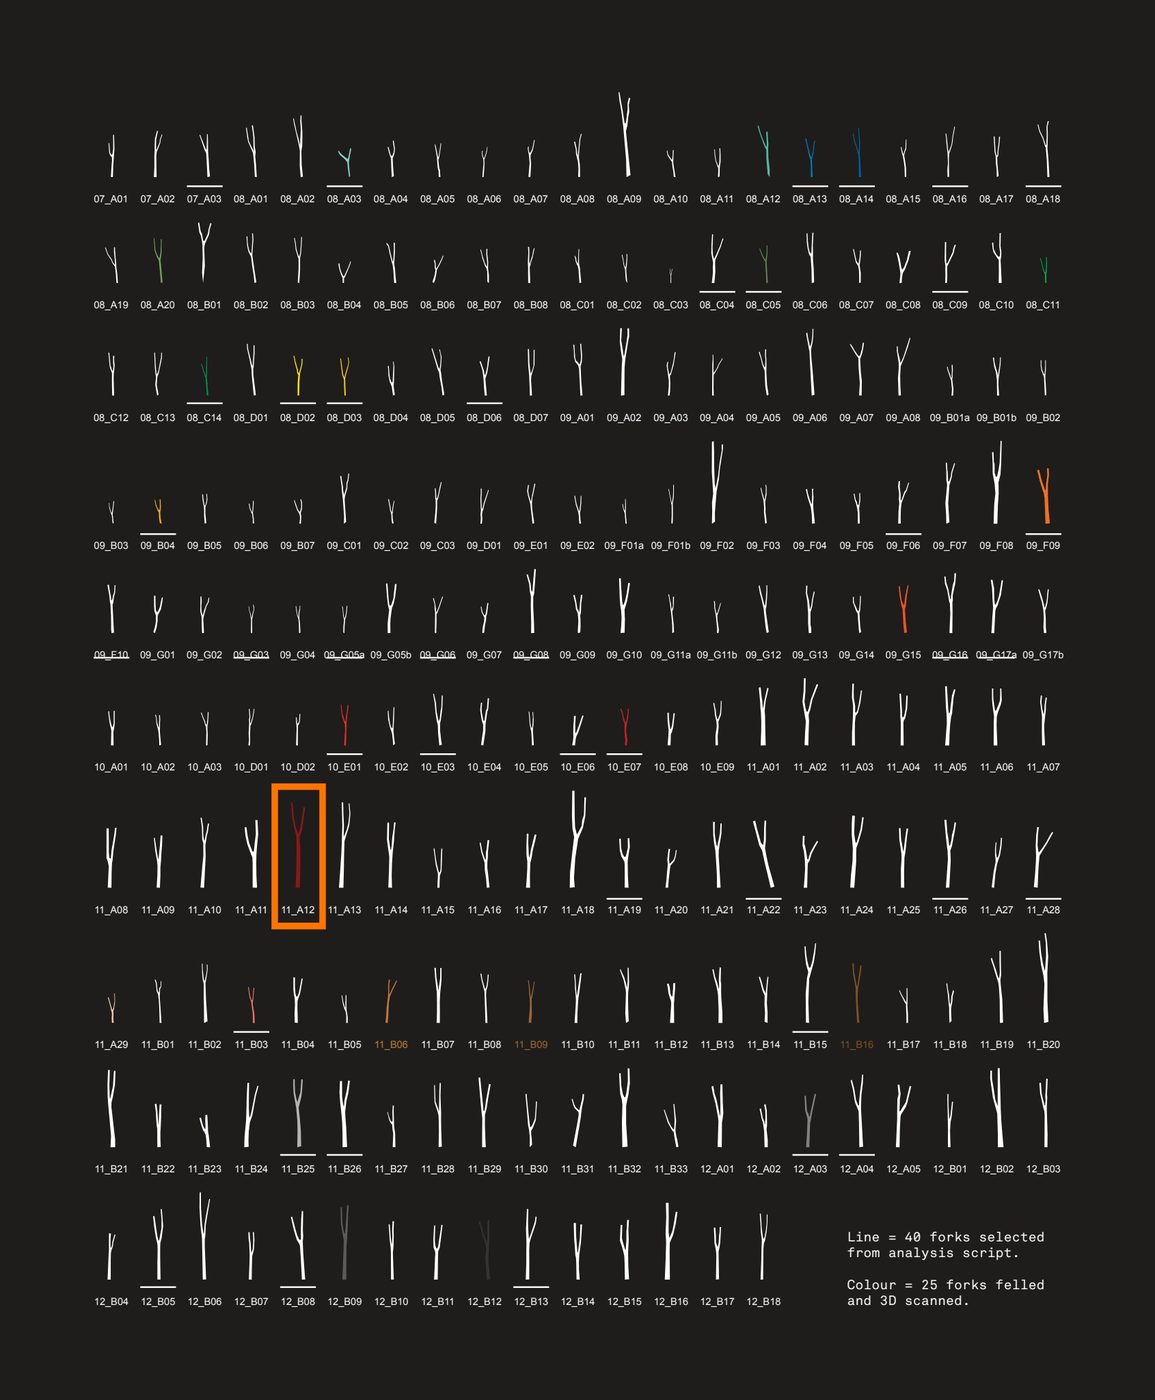
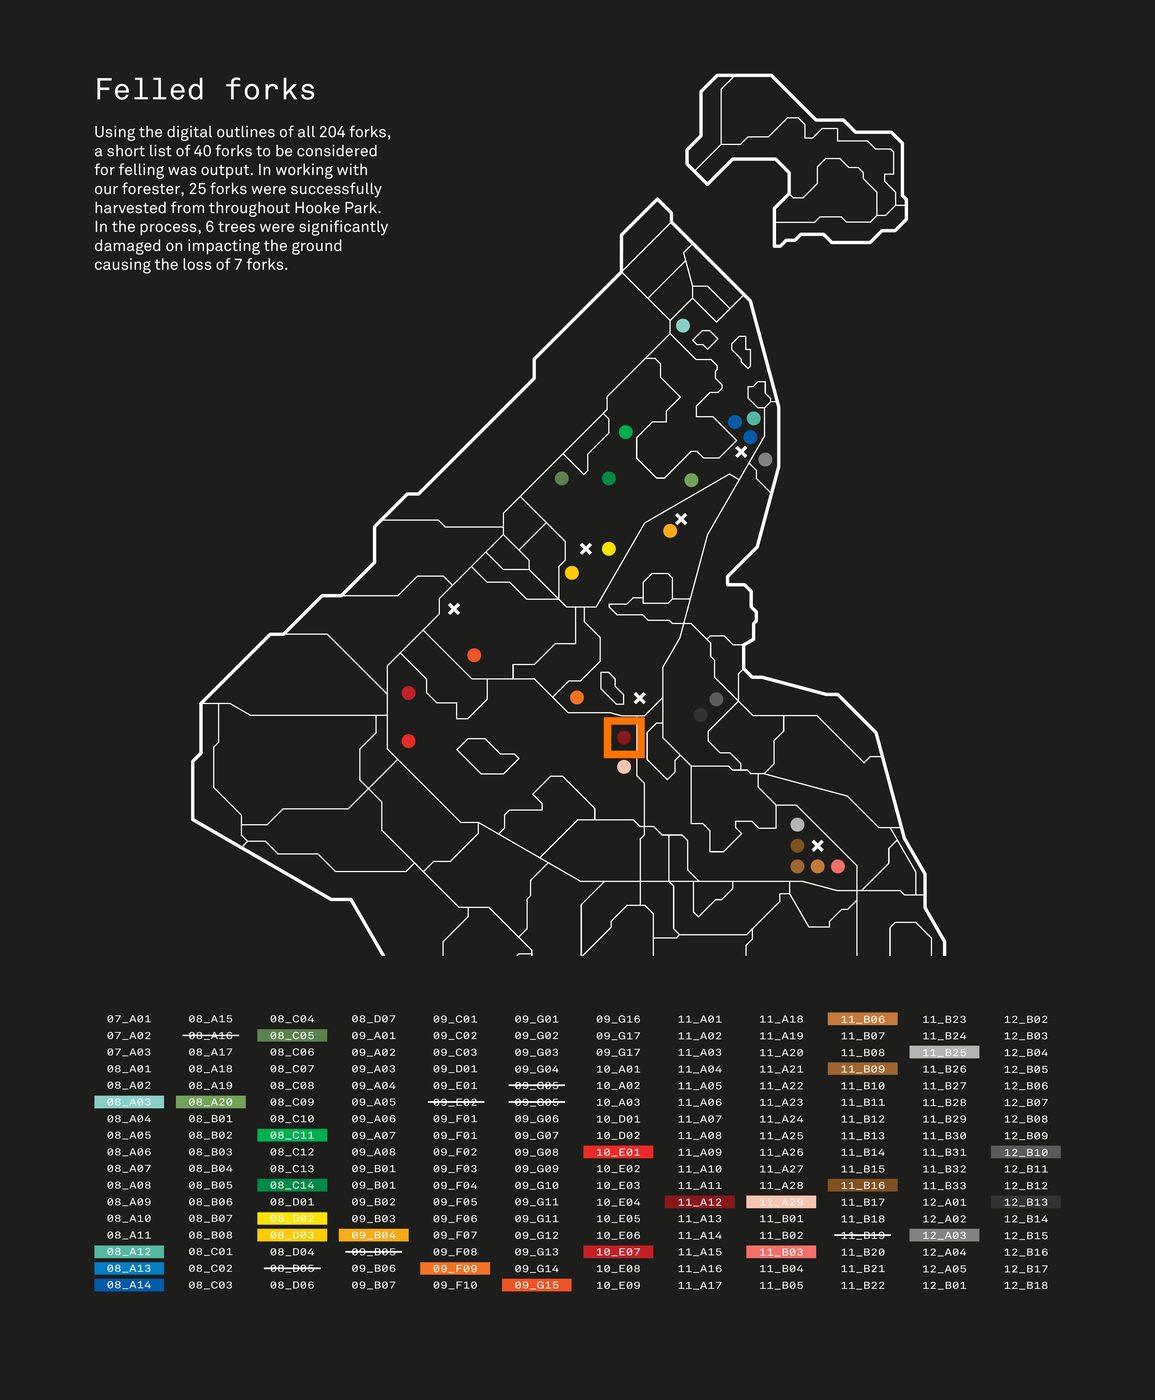
11_A12 was felled without being one of the forty: on the team's chart of all 204 outlines it is coloured as one of the twenty-five felled and scanned, but not underlined, and the list of the forty leaves it out. Ten of the twenty-five were not among the forty; no source read says why they were felled. In the list of survey outlines the team sent to Arup on 11 May 2015, its angle is 20.8°.
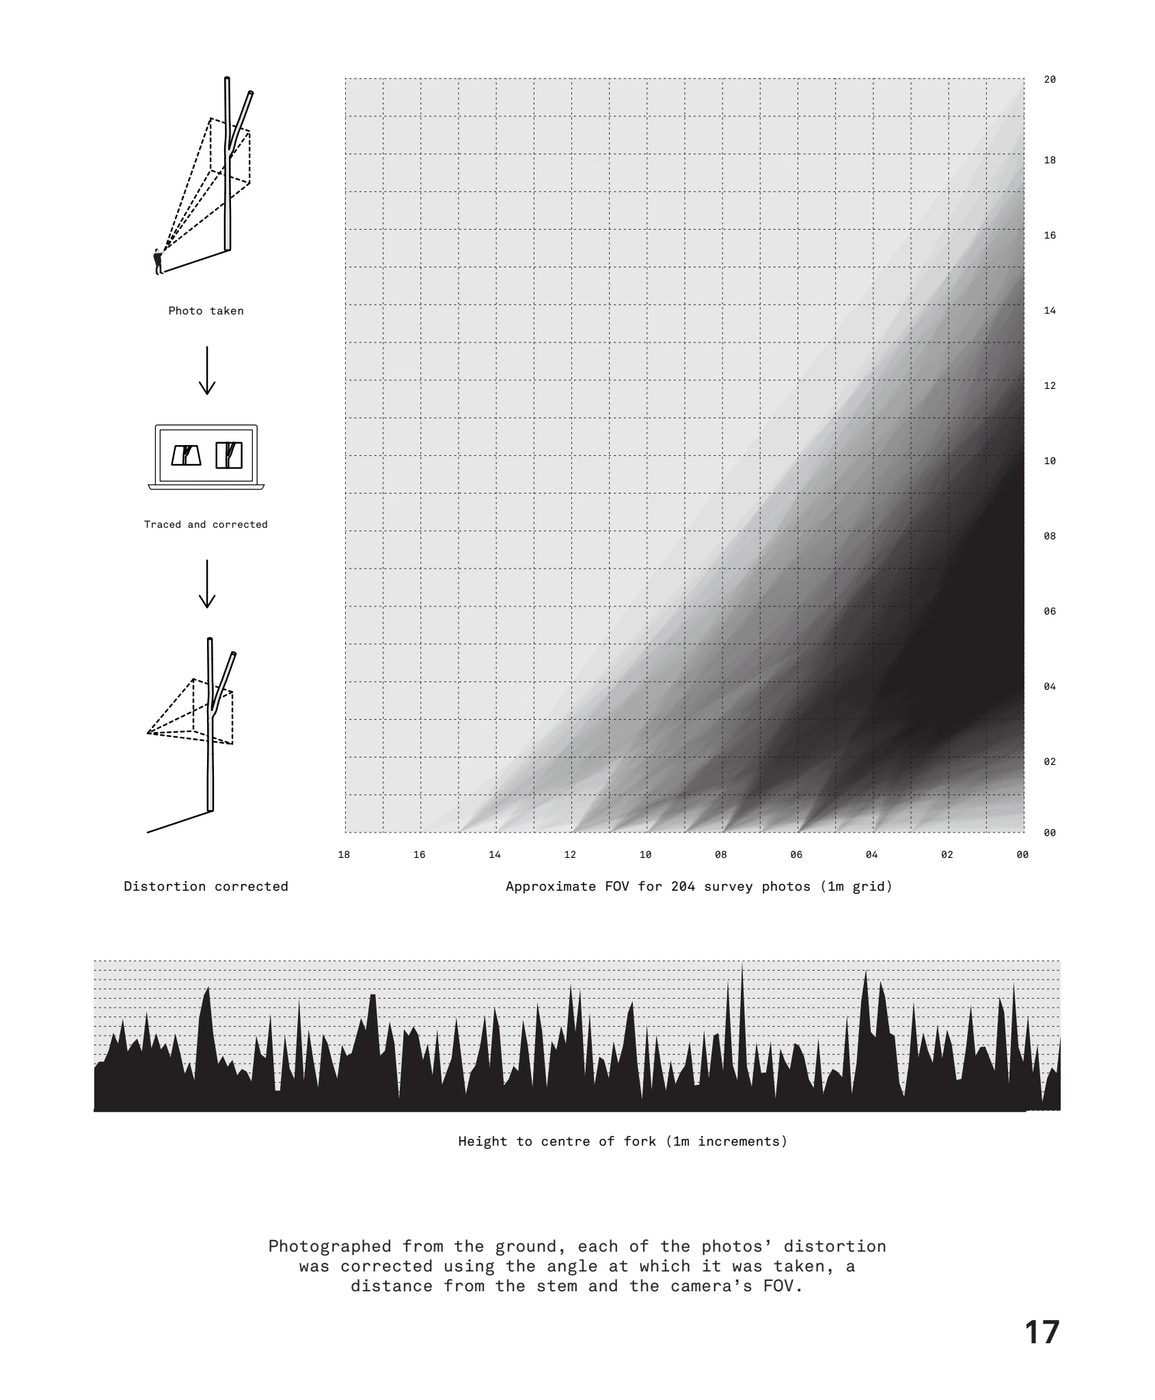
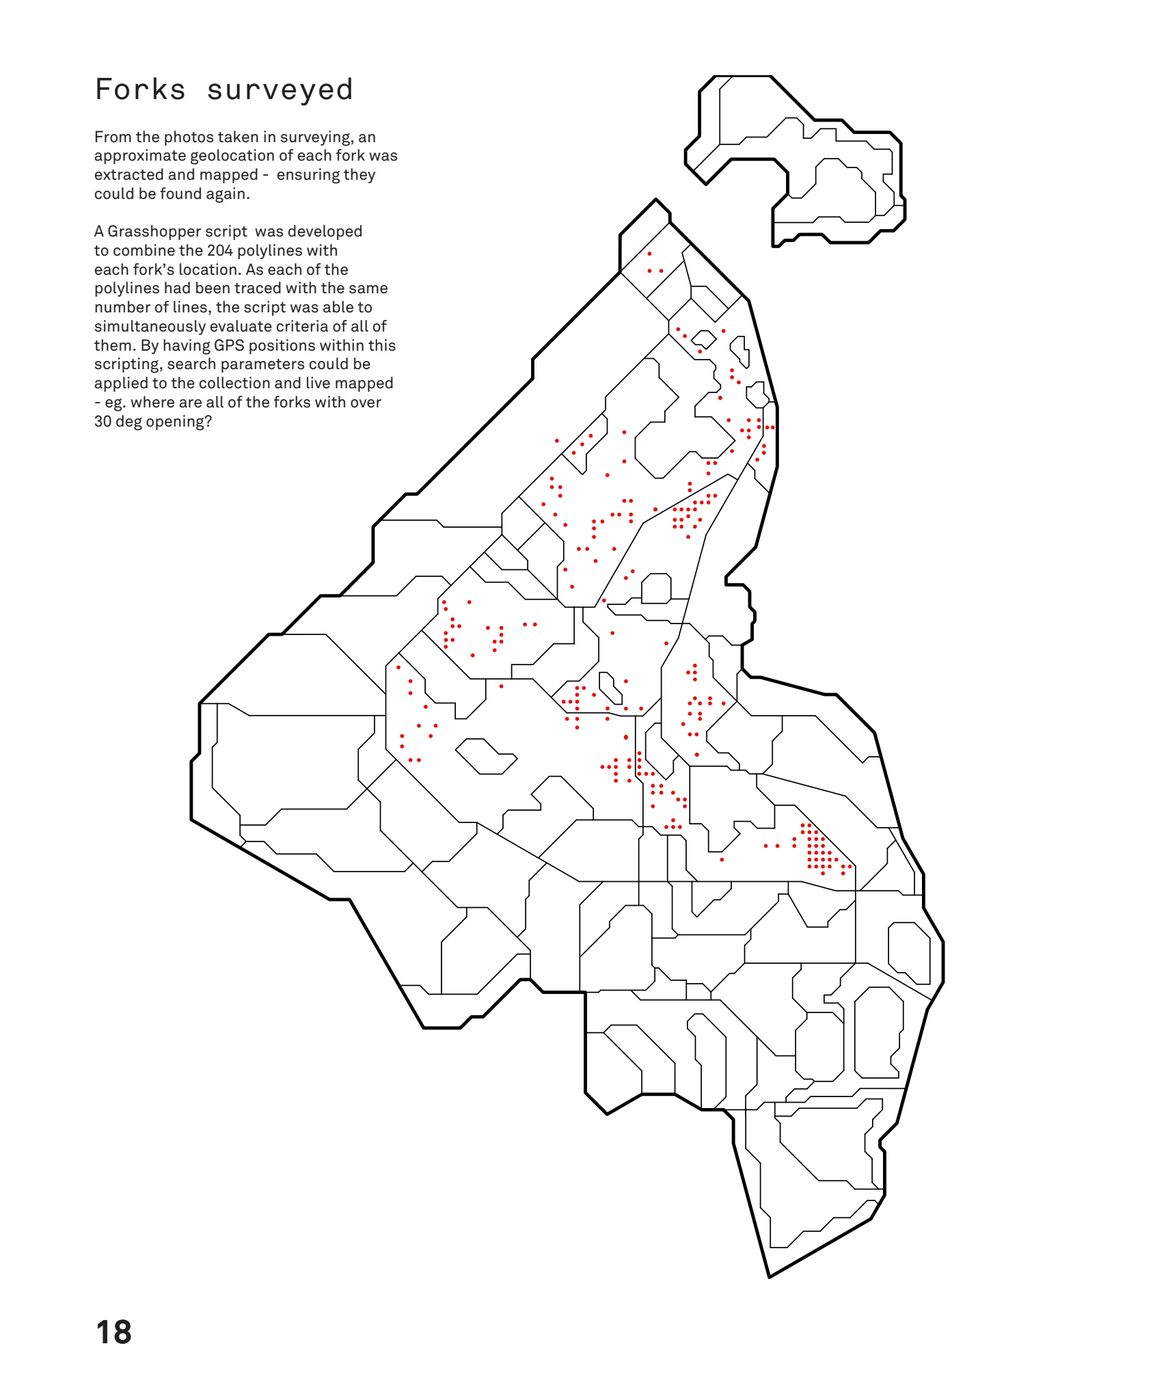
How it was done
Each survey photograph was taken from the ground, looking up, so its outline was first corrected for the angle of the camera, its distance from the stem and the lens's field of view. Every outline was traced with the same number of lines, so a Grasshopper script could test all 204 at once, and the position stored in each photograph put every fork on a map: it could be found again, and any search, such as all the forks opening wider than 30°, could be seen on the map as it ran. Forty were picked this way, on how close the trees stood to each other and on a minimum angle of opening and a minimum diameter, criteria set with the engineers at Arup.Mollica, Zachary, and Martin Self (2016)Tree Fork Truss: Geometric Strategies for Exploiting Inherent Material Form ↗In Advances in Architectural Geometry 2016, 138-53. Zurich: vdf.pp. 142–43Mollica, ZacharyCultivating Complexity (Tree Fork Truss portfolio, 78 pp.)Personal portfolio, accessed 31 August 2026.pp. 19–20
11_A12 was one of the twenty-five forks successfully harvested.
How it was done
How it was done
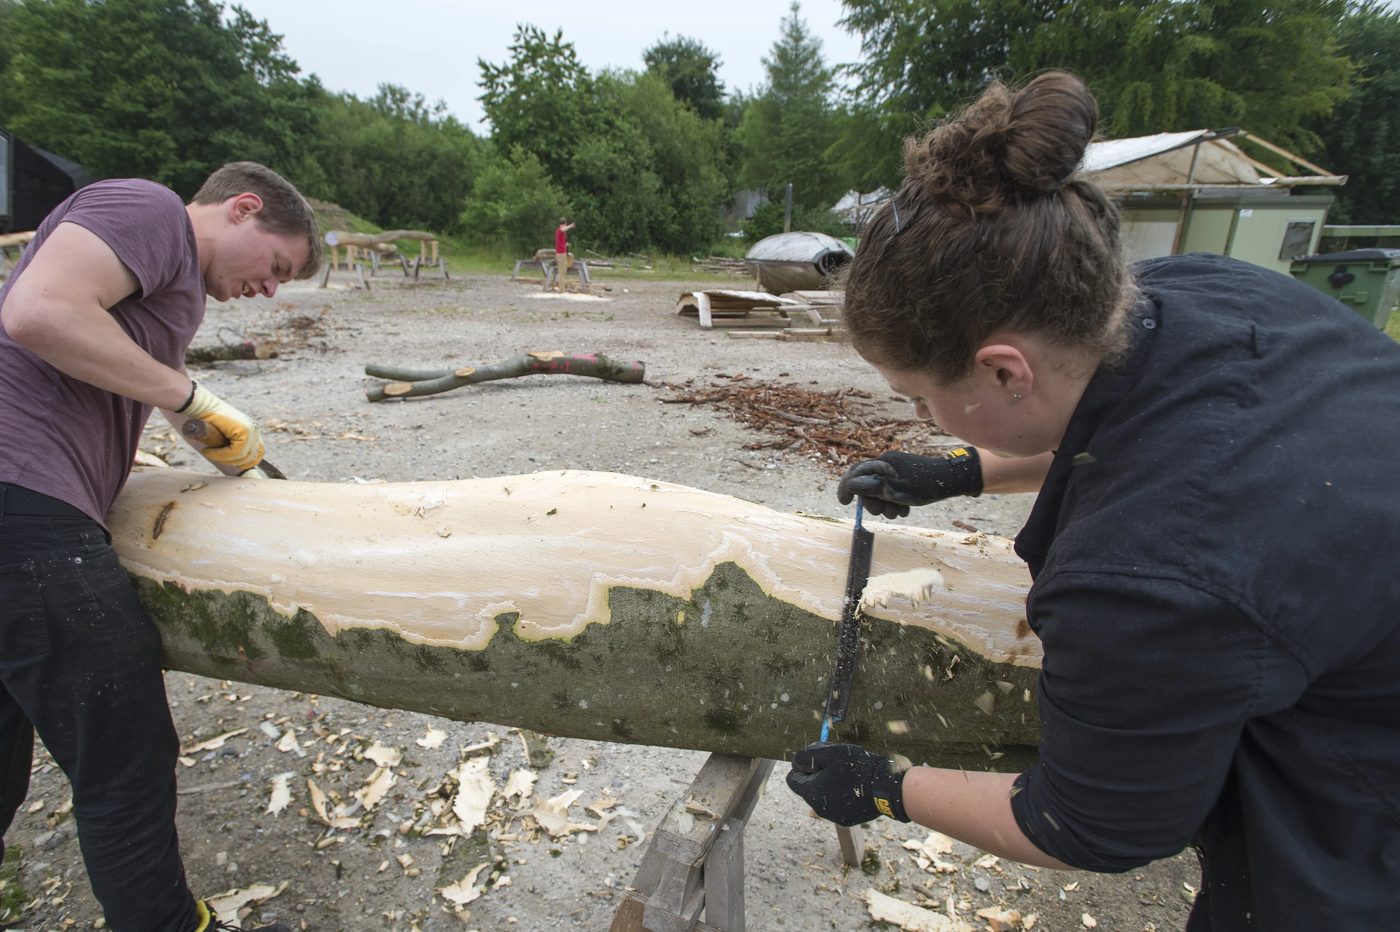
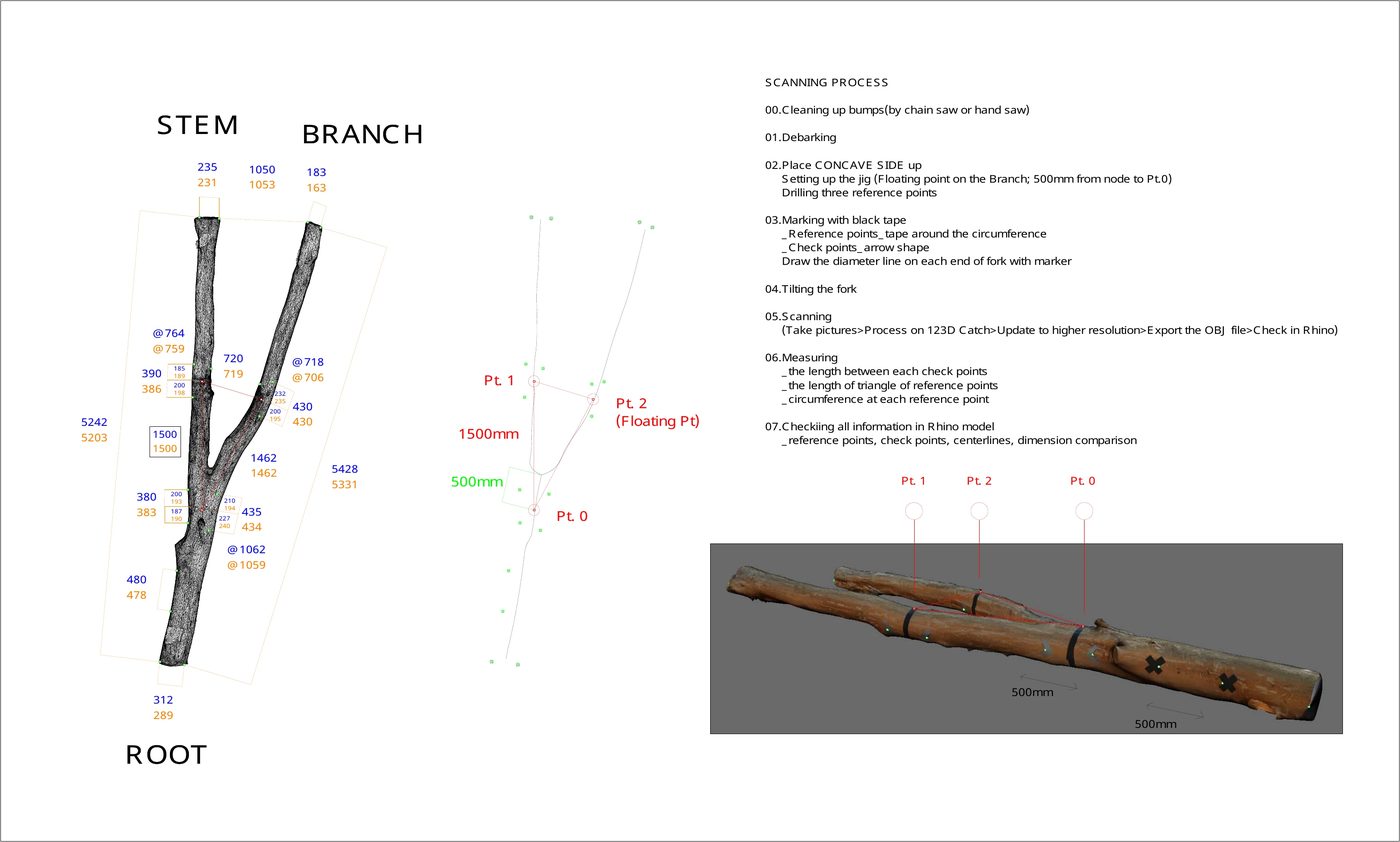
Before scanning, each fork had its bumps cut off with a chainsaw or handsaw and was debarked. The files keep two early models of 12_A03, one of the first forks scanned: one with its bark on, dated 8 June 2015, and one without, dated 11 June, in a folder named 'good'. This suggests the team tried scanning with the bark on and then settled on stripping it, probably so that the model would show the surface of the timber rather than the bark; no document gives the reason.Woodchip Barn Team (2015–16)Woodchip Barn project filesHooke Park server, Woodchip Barn folder (01_ADMIN; 02_DRAWINGS; 03_PHOTOS; 06_PRESENTATIONS; 10_PROJECT PORTFOLIO; 12_3D Scanning). Copy held by the author.scanning process sheet, 15 July 2015Woodchip Barn Team (2015–16)Woodchip Barn project filesHooke Park server, Woodchip Barn folder (01_ADMIN; 02_DRAWINGS; 03_PHOTOS; 06_PRESENTATIONS; 10_PROJECT PORTFOLIO; 12_3D Scanning). Copy held by the author.early scans of 12_A03, June 2015Woodchip Barn Team (2015–16)Woodchip Barn project filesHooke Park server, Woodchip Barn folder (01_ADMIN; 02_DRAWINGS; 03_PHOTOS; 06_PRESENTATIONS; 10_PROJECT PORTFOLIO; 12_3D Scanning). Copy held by the author.yard photograph, 14 July 2015
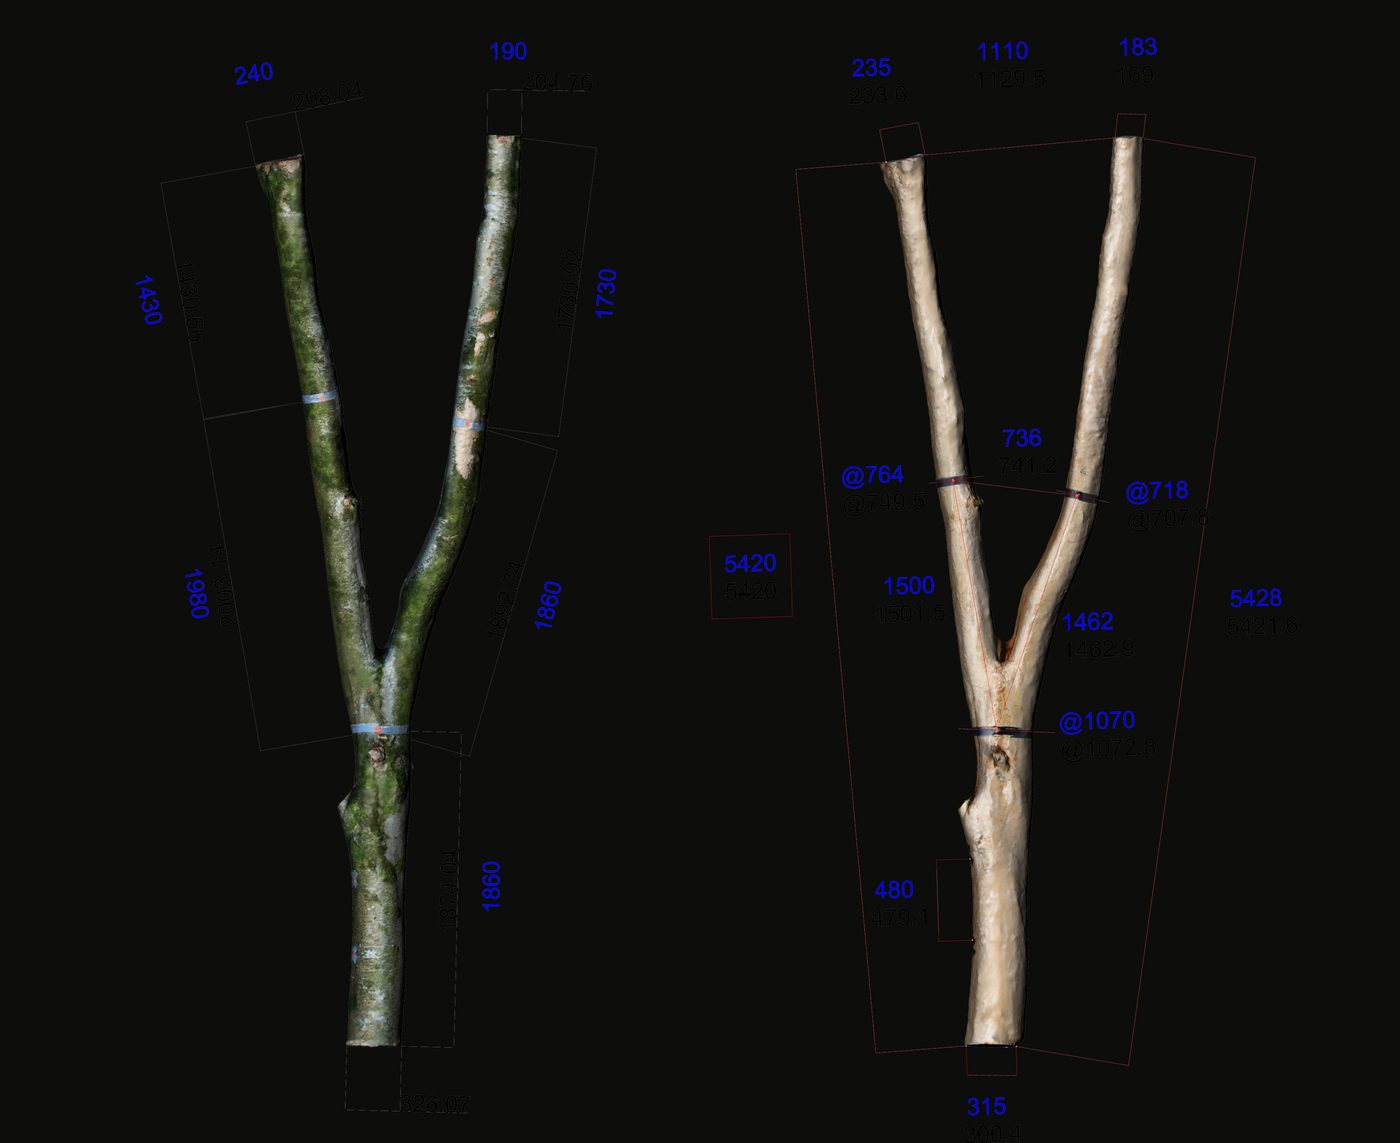
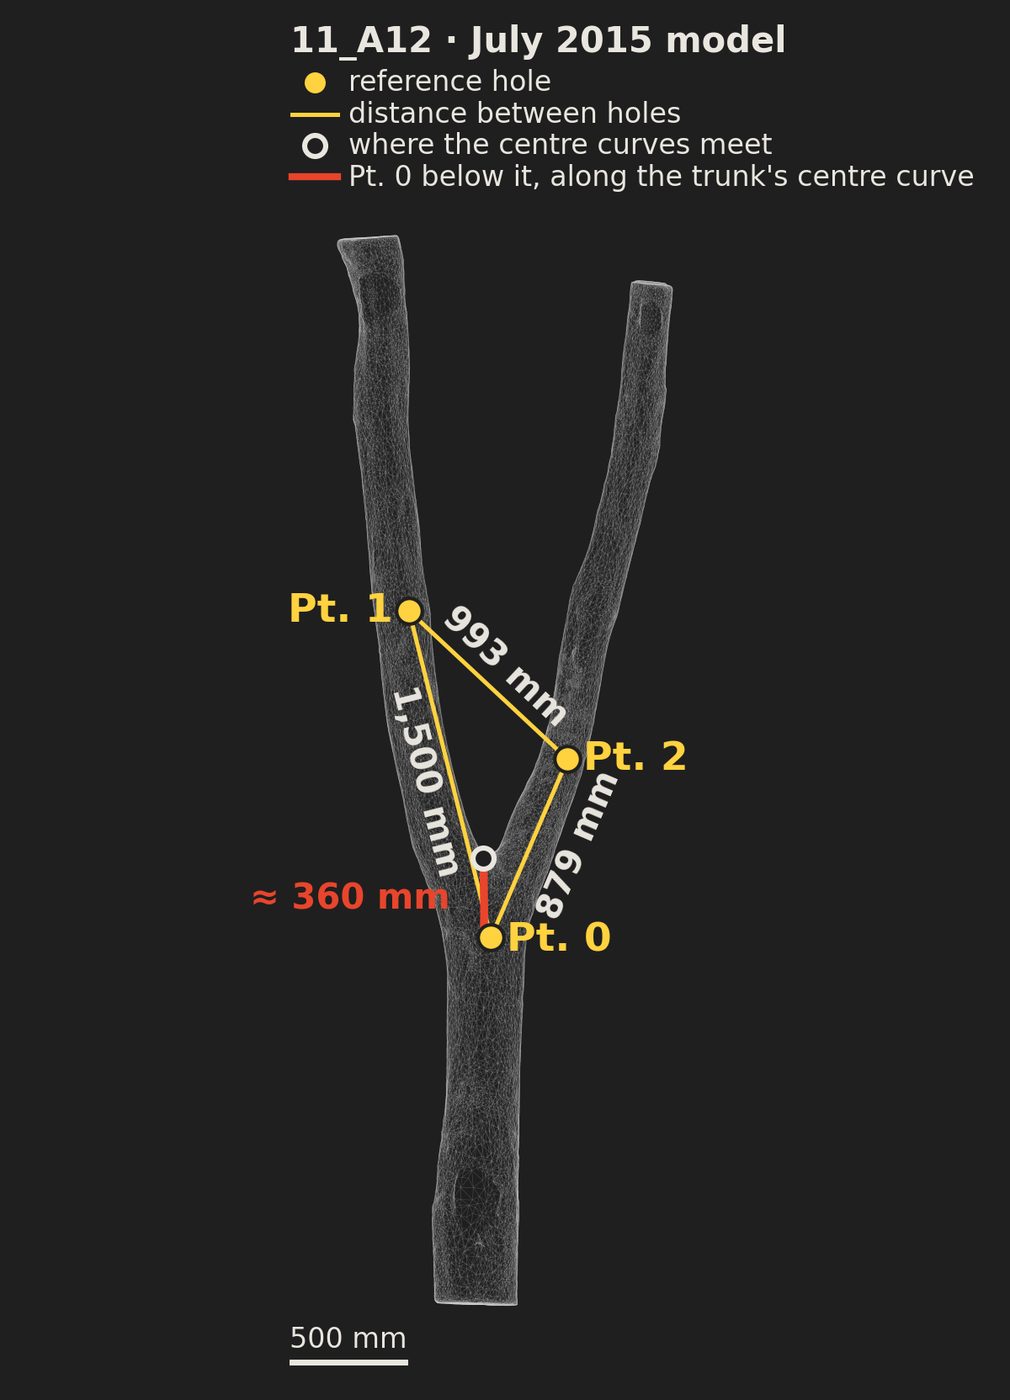
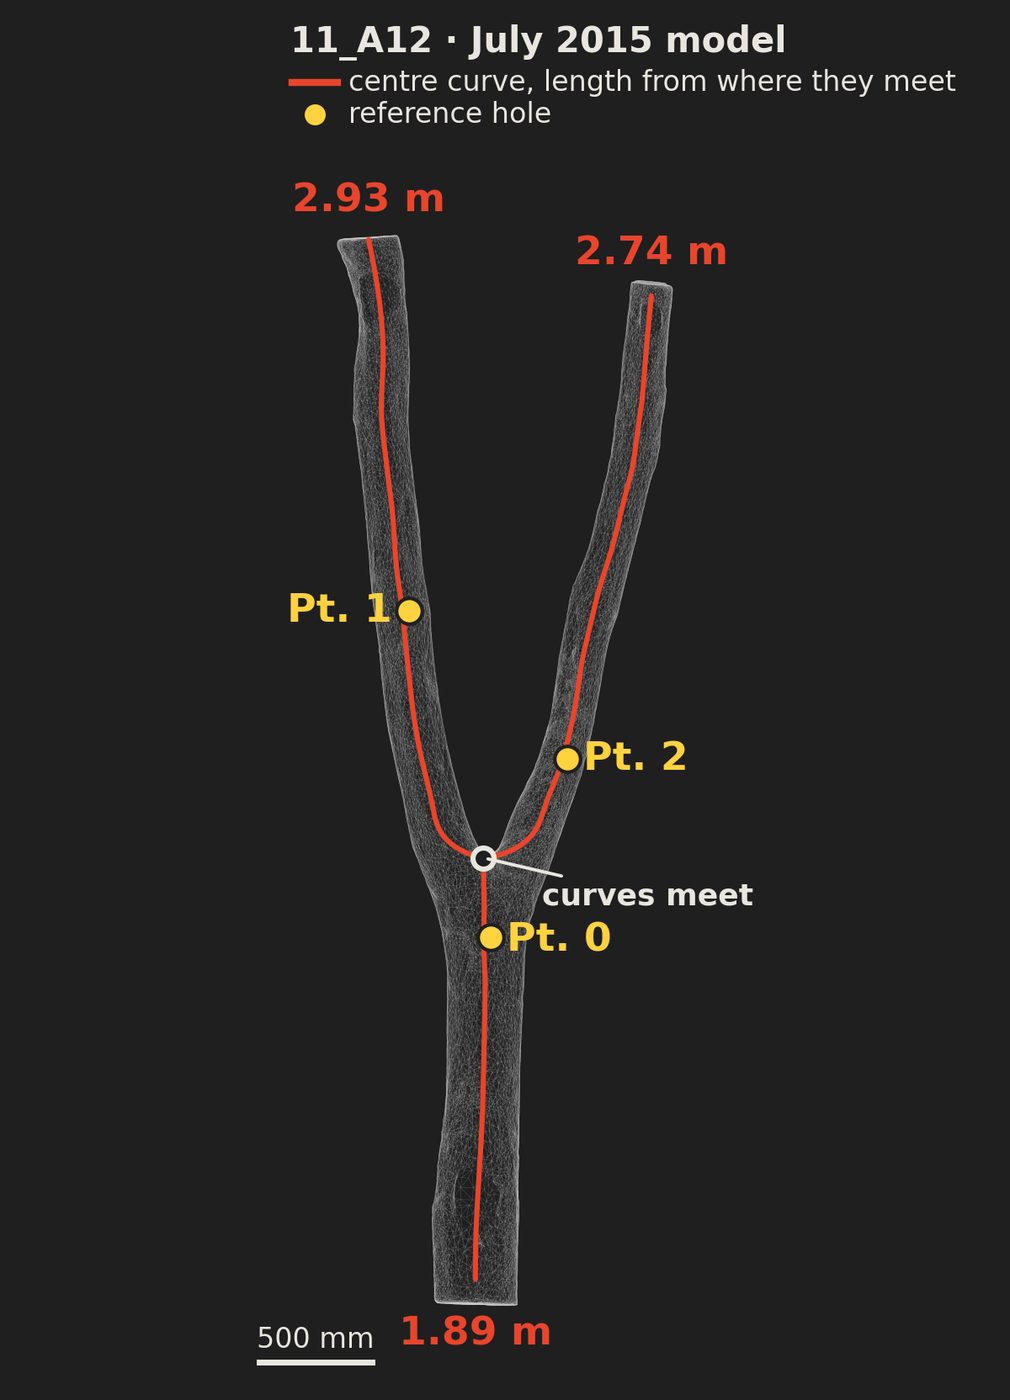
On 11_A12's 2015 model the three reference holes are 1,500, 879 and 993 mm apart. The lower one sits about 380 mm in a straight line below the point where its centre curves meet (about 360 mm along the trunk's centre curve, as drawn), not the 500 mm of the process sheet.
How it was done
The fork was laid concave side up and a steel jig set on it to drill three reference holes. Two went into the main limb a fixed 1.5 m apart, the lower one, by the team's process sheet, 500 mm below the crotch; the third went into the branch, where an arm on the jig could slide to meet it, over the ranges its drawing gives as 550–700 mm and 900–1300 mm. The holes were parallel and of equal depth, so their bottoms lay in one plane: together they gave the fork a frame of its own, which the scan, the computer model and, later, the robot all shared.Mollica, Zachary, and Martin Self (2016)Tree Fork Truss: Geometric Strategies for Exploiting Inherent Material Form ↗In Advances in Architectural Geometry 2016, 138-53. Zurich: vdf.pp. 143–44Shah, Sahil, Zachary Mollica, Swetha Vegesana, Mohaimeen Islam, and Yung-Chen Yang (2016)Wood Chip Barn: Project Book 2016AA Design & Make MArch 2015/16, Architectural Association, Hooke Park. Print file WCBGroupBookFinal_Print1, 100 pp., Woodchip Barn project files.p. 40Woodchip Barn Team (2015–16)Woodchip Barn project filesHooke Park server, Woodchip Barn folder (01_ADMIN; 02_DRAWINGS; 03_PHOTOS; 06_PRESENTATIONS; 10_PROJECT PORTFOLIO; 12_3D Scanning). Copy held by the author.scanning process sheet, 15 July 2015
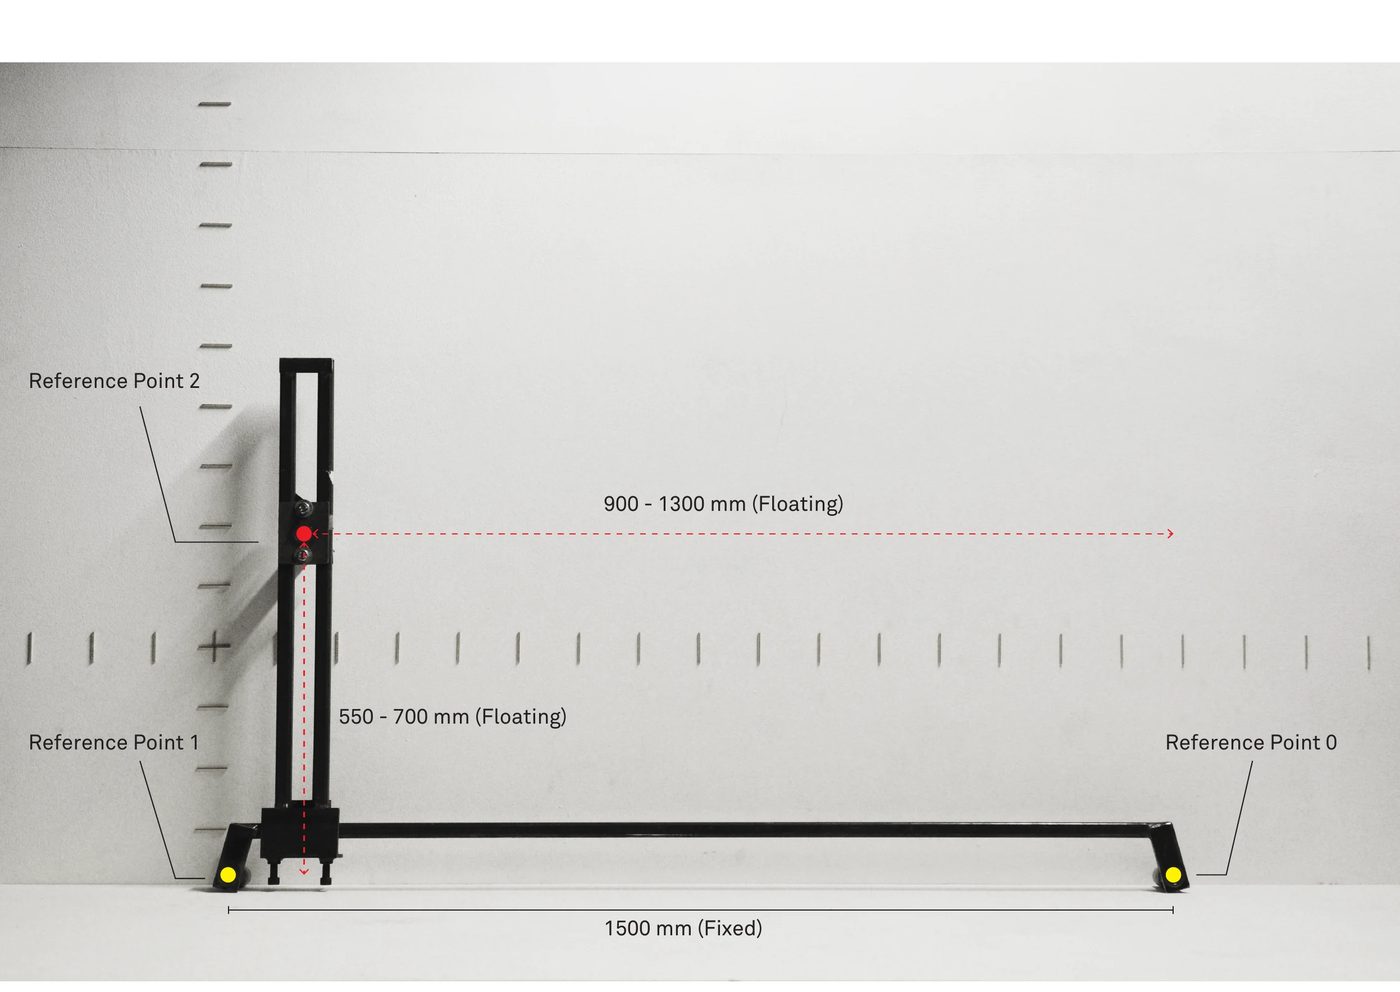
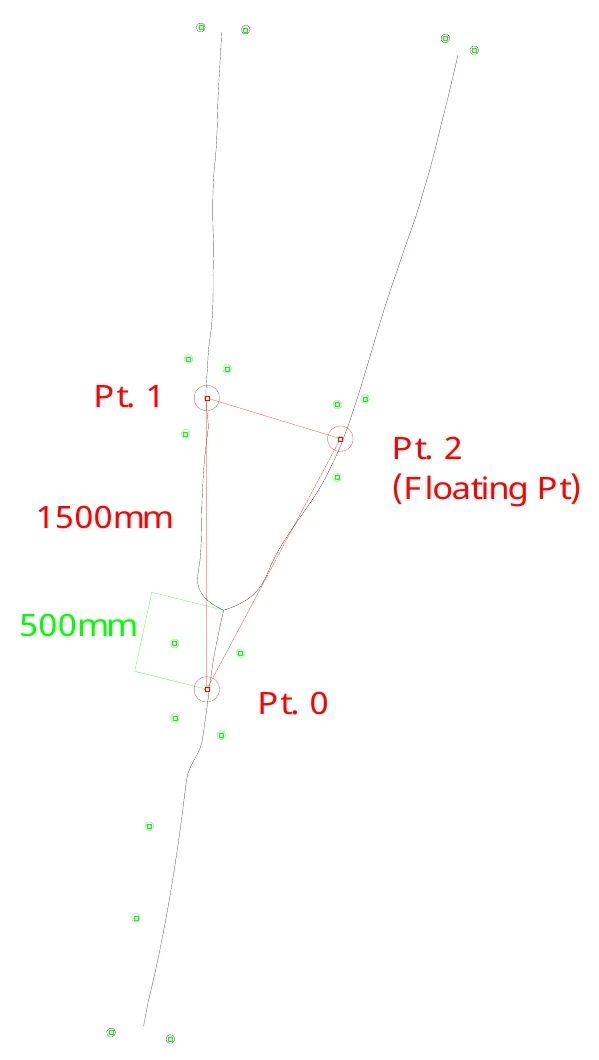
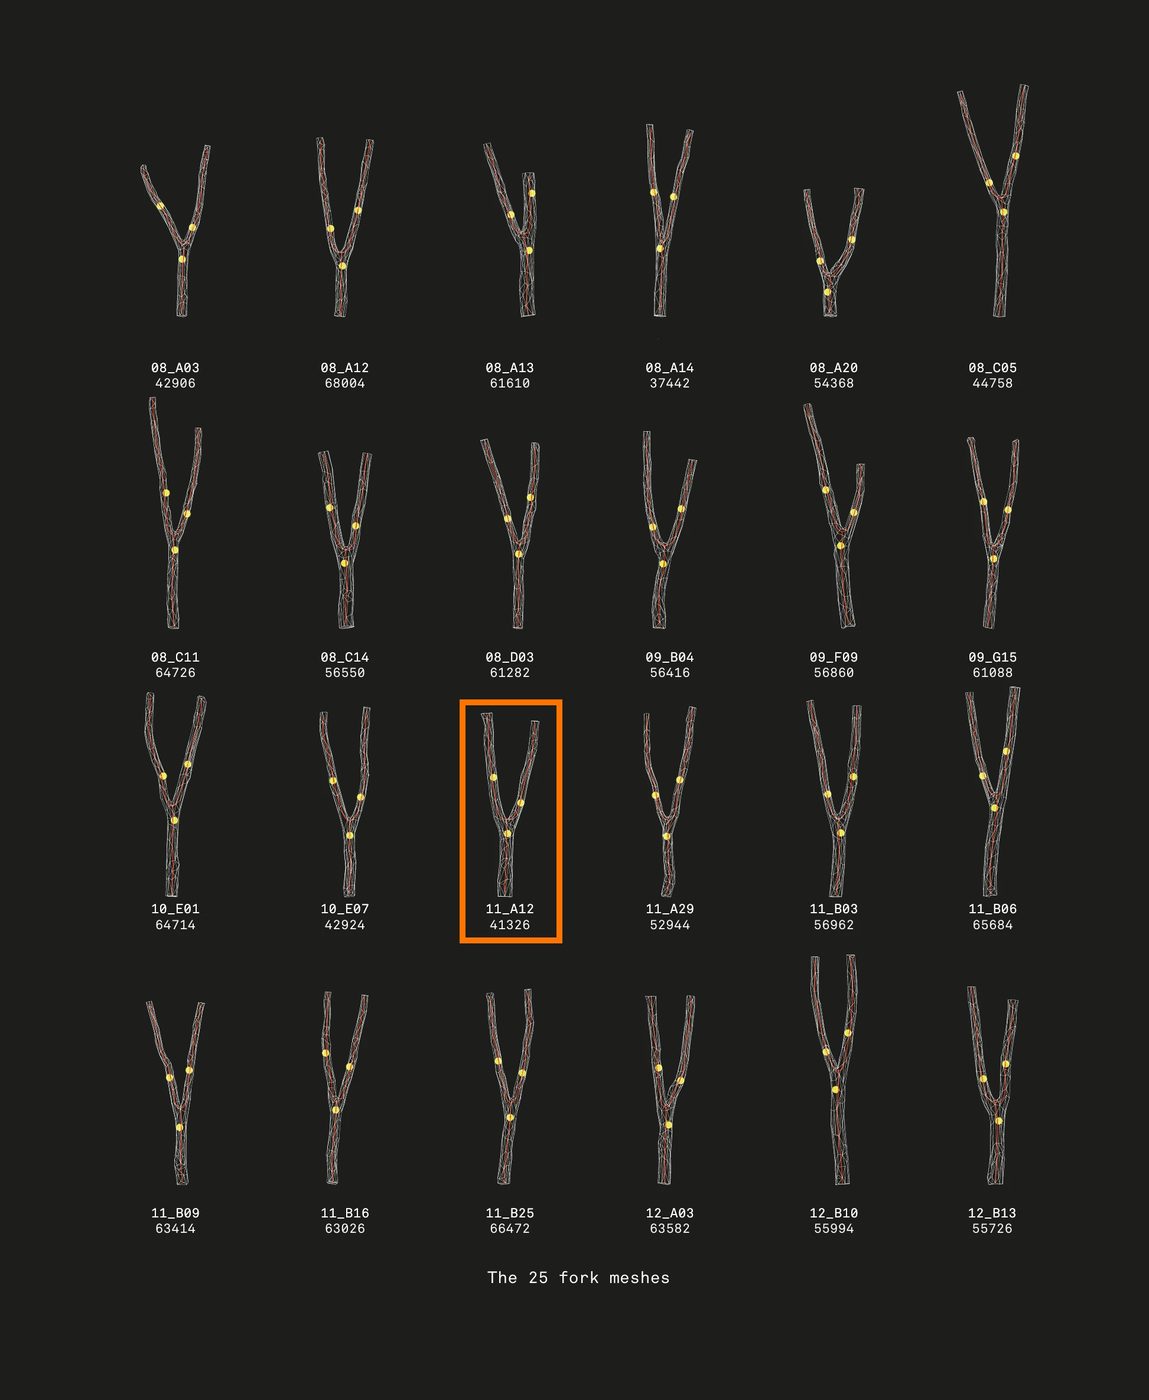
11_A12's photographs were filed under 16 July 2015; its model was built from them in the early hours of 17 July and last saved on 22 July. Its mesh has 41,257 faces; the 41,326 printed under it in the group book is the count of its mesh in the team's model of the truss as built. On the textures of that model, one of the 2015 cut ends is marked '11A2' in marker, and the photographs were filed under 11_A_2; every other file of the team's calls the fork 11_A12. The marked end was cut off for the Woodchip Barn. Whether a digit was simply left off, or the fork was at first confused with 11_A02, another surveyed tree that the team's papers do not show as felled, is not settled.
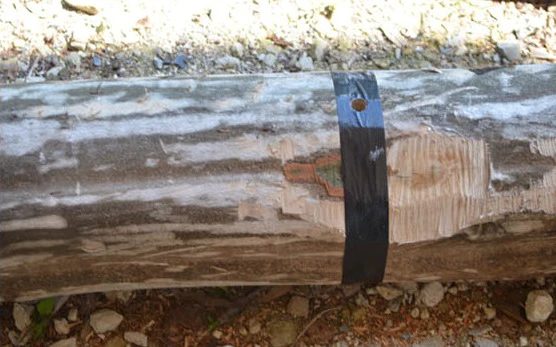
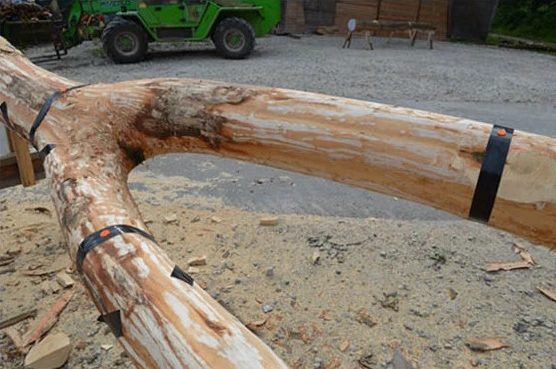
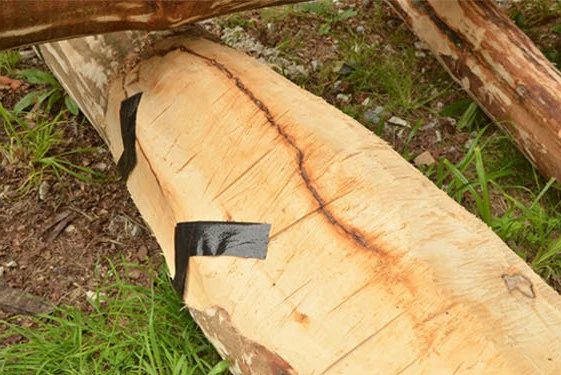
How it was done
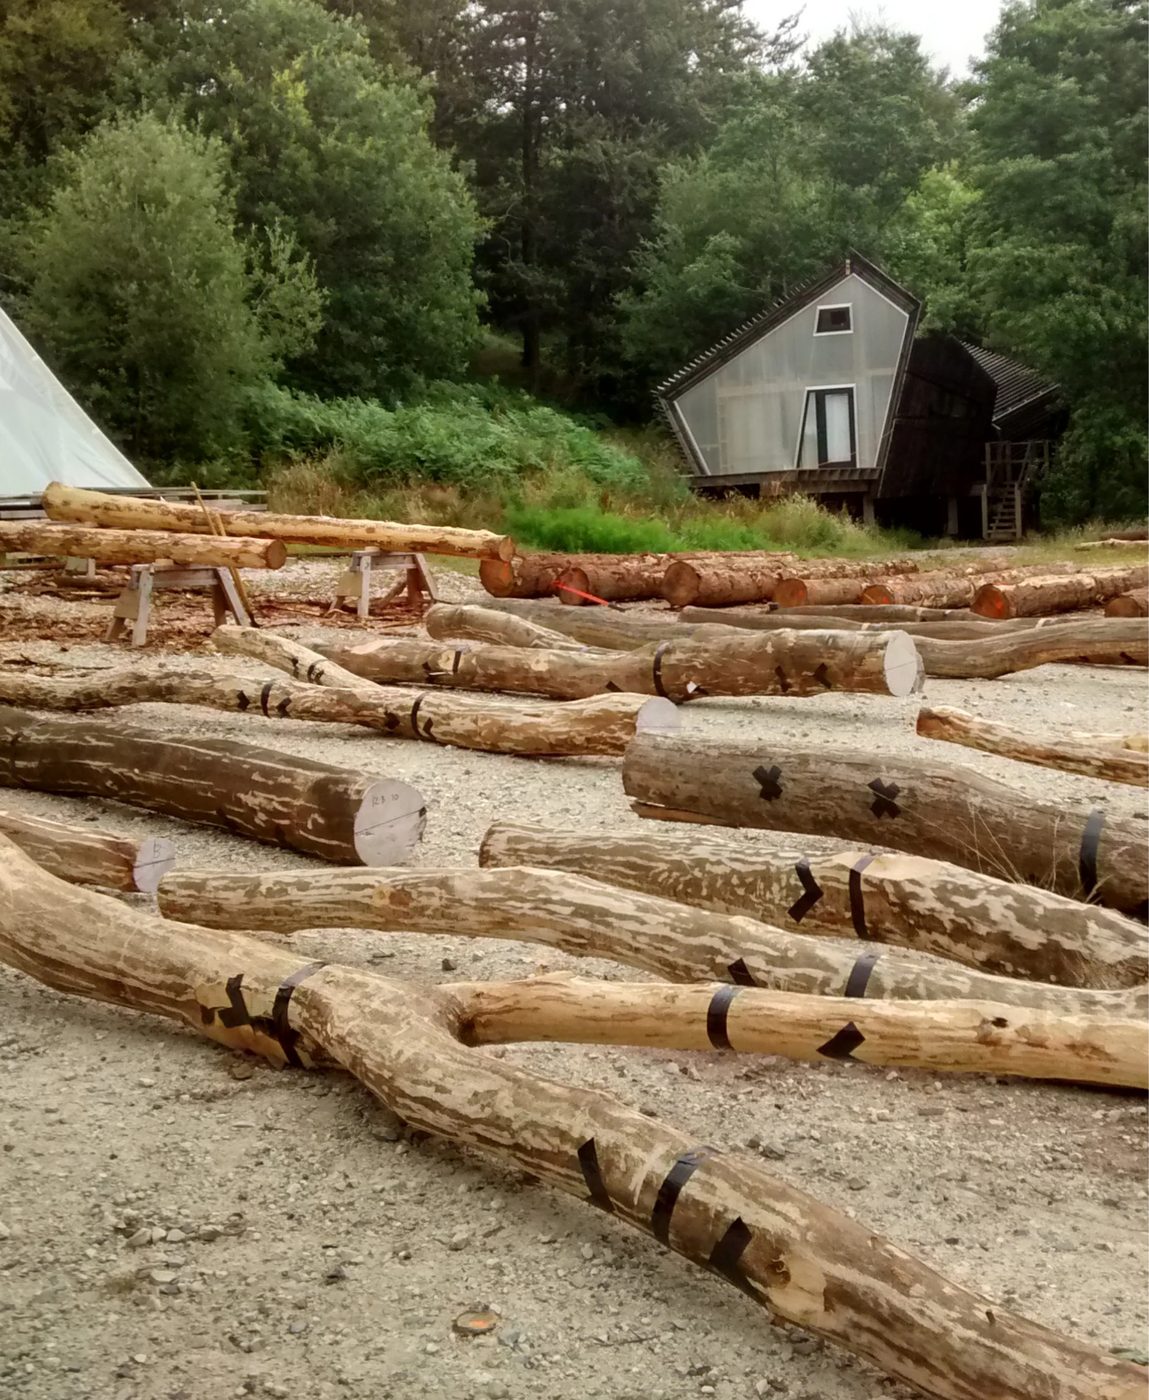
After drilling, a band of black tape was wrapped round the fork at each of the three holes the jig had set. Check points, marks for measuring and not holes, were added as well: arrows and crosses of tape along the limbs, and a diameter line drawn in marker across each cut end, with a check point at either end of it. The tape marked what was to be measured, as the team's process sheet lists it; where a model has check points along the limbs, each sits at the centre of a cross or the point of an arrow. The fork was then set on trestles and tilted, and photographed 60 to 70 times from a ring of positions around it. Autodesk 123D Catch built a textured model from the photographs; the team switched it to the program's higher resolution, exported it and checked it in Rhino.Woodchip Barn Team (2015–16)Woodchip Barn project filesHooke Park server, Woodchip Barn folder (01_ADMIN; 02_DRAWINGS; 03_PHOTOS; 06_PRESENTATIONS; 10_PROJECT PORTFOLIO; 12_3D Scanning). Copy held by the author.scanning process sheet, 15 July 2015Woodchip Barn Team (2015–16)Woodchip Barn project filesHooke Park server, Woodchip Barn folder (01_ADMIN; 02_DRAWINGS; 03_PHOTOS; 06_PRESENTATIONS; 10_PROJECT PORTFOLIO; 12_3D Scanning). Copy held by the author.per-fork scan models, July 2015Woodchip Barn Team (2015–16)Woodchip Barn project filesHooke Park server, Woodchip Barn folder (01_ADMIN; 02_DRAWINGS; 03_PHOTOS; 06_PRESENTATIONS; 10_PROJECT PORTFOLIO; 12_3D Scanning). Copy held by the author.scan of 08_D02, 22 July 2015Shah, Sahil, Zachary Mollica, Swetha Vegesana, Mohaimeen Islam, and Yung-Chen Yang (2016)Wood Chip Barn: Project Book 2016AA Design & Make MArch 2015/16, Architectural Association, Hooke Park. Print file WCBGroupBookFinal_Print1, 100 pp., Woodchip Barn project files.pp. 38, 40–41
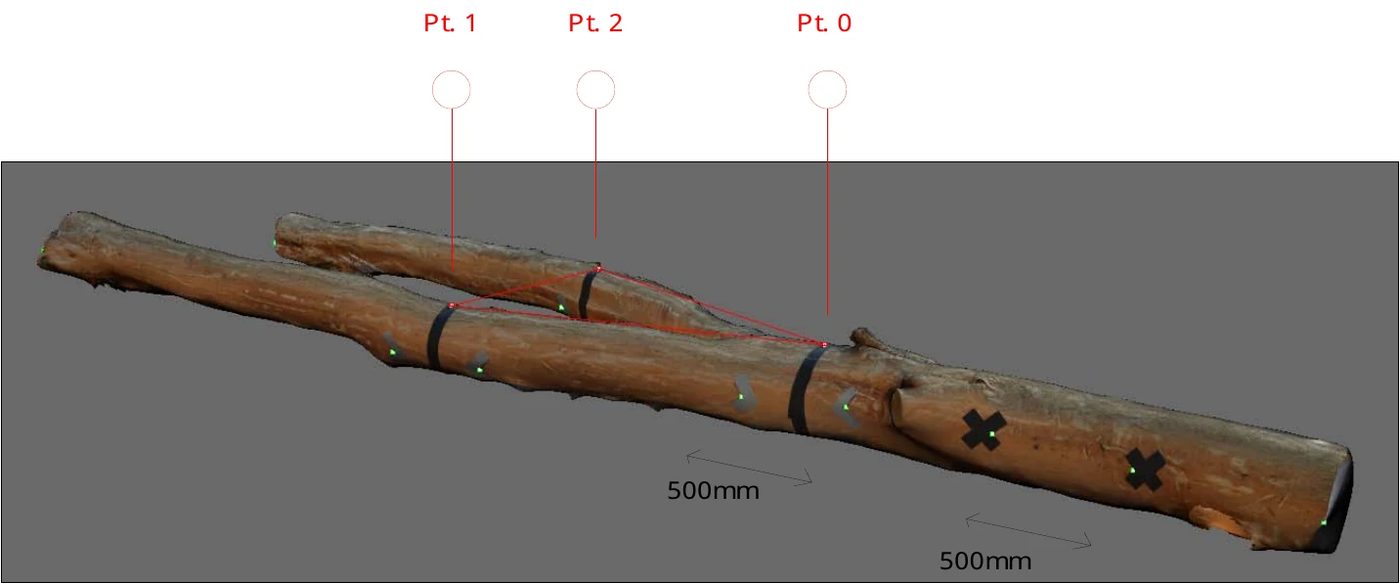
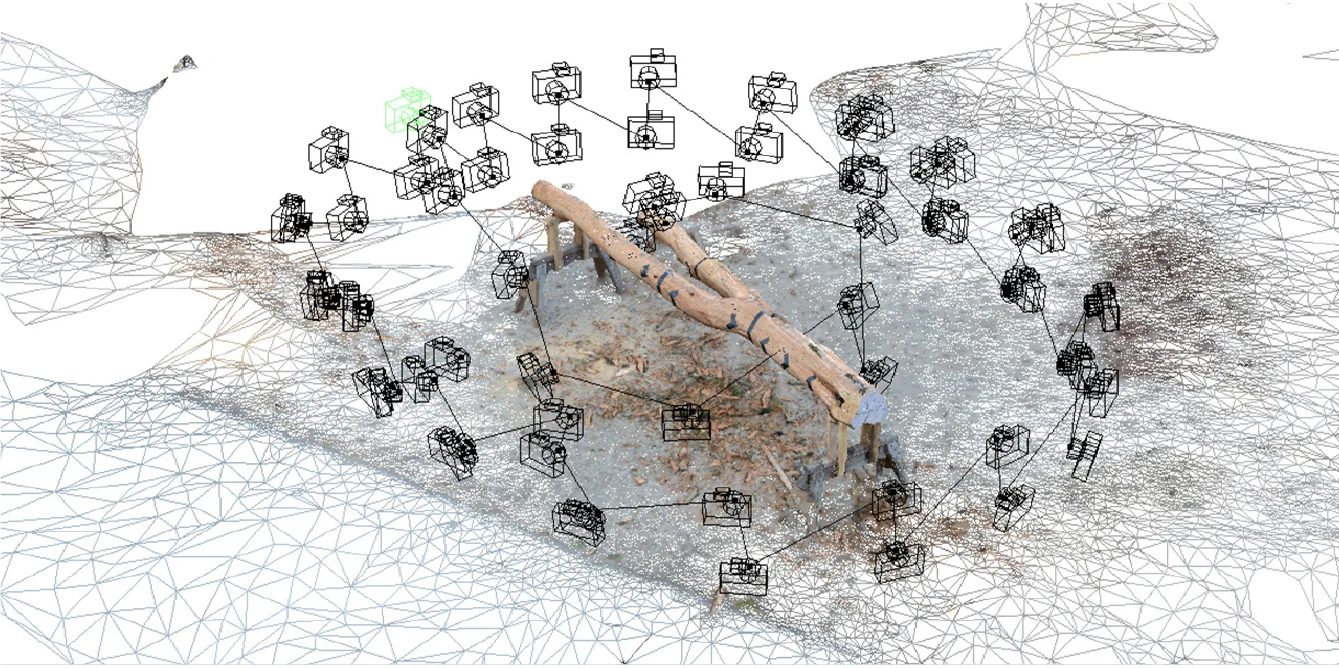
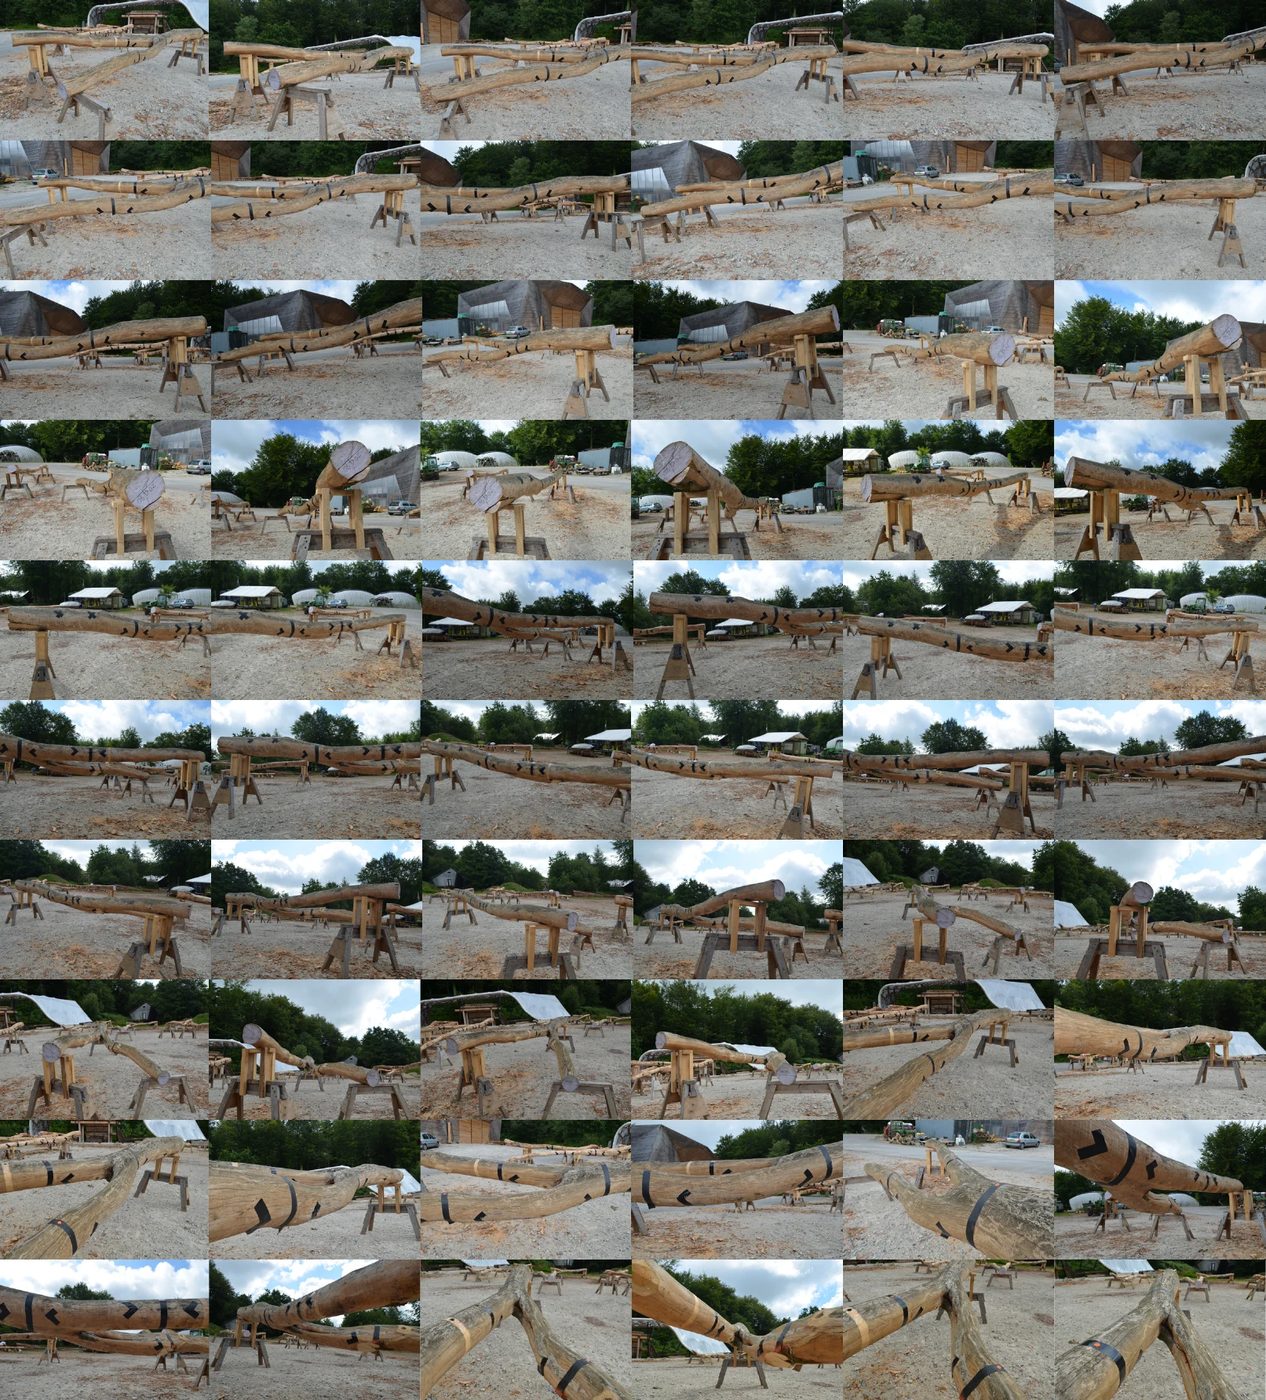
11_A12's model has eighteen check points: twelve on its tape marks, five along the trunk, four along the limb with Pt. 1 and three along the limb with Pt. 2, and a pair across each cut end. No tape-measure readings were entered in it, as they were in 09_G15's, and no comparison sheet for it has been found.
How it was done
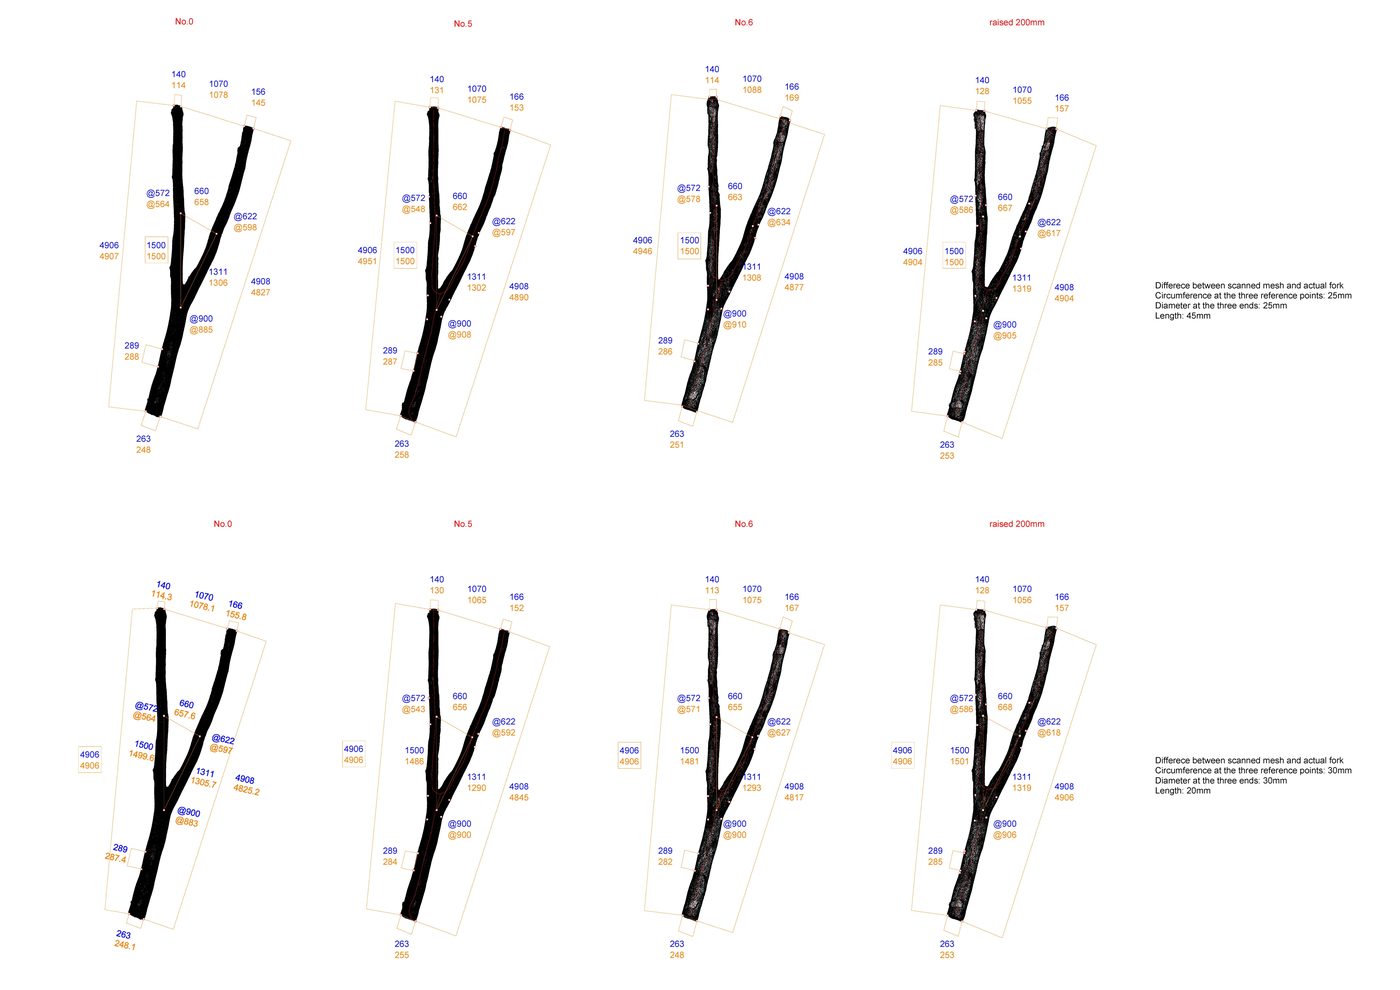
Distances between check points, the triangle of the three reference holes and the circumference at each hole were measured on the fork with a tape measure and compared with the same distances on the model in Rhino. A photogrammetric model has no scale of its own: in almost every model in the project files two of the reference holes are exactly 1,500 mm apart, the jig's fixed distance, so the models were scaled to that. On 09_G15, tested in four versions on 9 July 2015, the team's notes give differences between mesh and fork of 25–30 mm in circumference at the reference holes and in diameter at the ends, and 20–45 mm in length.Woodchip Barn Team (2015–16)Woodchip Barn project filesHooke Park server, Woodchip Barn folder (01_ADMIN; 02_DRAWINGS; 03_PHOTOS; 06_PRESENTATIONS; 10_PROJECT PORTFOLIO; 12_3D Scanning). Copy held by the author.scanning process sheet, 15 July 2015Woodchip Barn Team (2015–16)Woodchip Barn project filesHooke Park server, Woodchip Barn folder (01_ADMIN; 02_DRAWINGS; 03_PHOTOS; 06_PRESENTATIONS; 10_PROJECT PORTFOLIO; 12_3D Scanning). Copy held by the author.per-fork scan models, July 2015Woodchip Barn Team (2015–16)Woodchip Barn project filesHooke Park server, Woodchip Barn folder (01_ADMIN; 02_DRAWINGS; 03_PHOTOS; 06_PRESENTATIONS; 10_PROJECT PORTFOLIO; 12_3D Scanning). Copy held by the author.comparison of four models of 09_G15, 9 July 2015
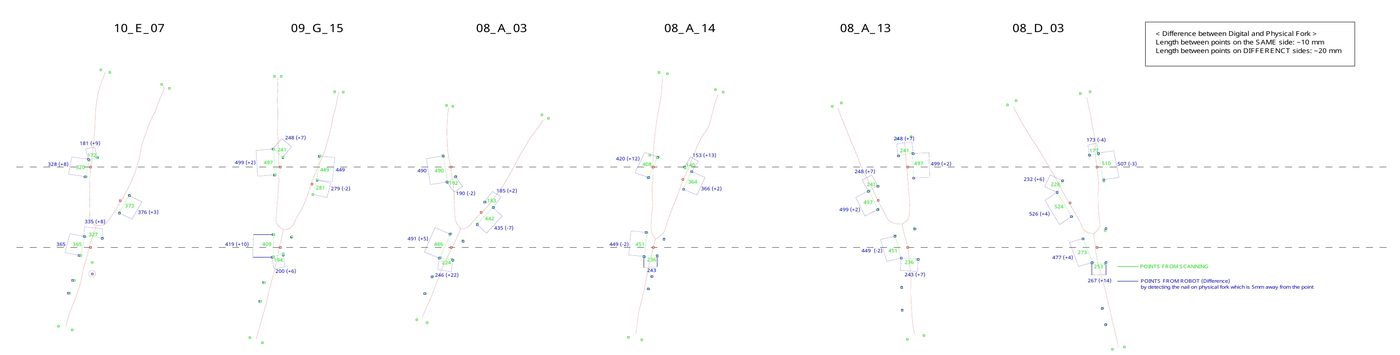
Six forks were checked with the robot arm, probably as a sample of the scans; 11_A12 was not one of them. It is not on the team's drawing of the six or in their 'Robot check' spreadsheet, though it was photographed on 16 July 2015, the same day as two of the six, 08_A03 and 08_A13, and its model had been built on 17 July, before the robot's readings were saved.
How it was done
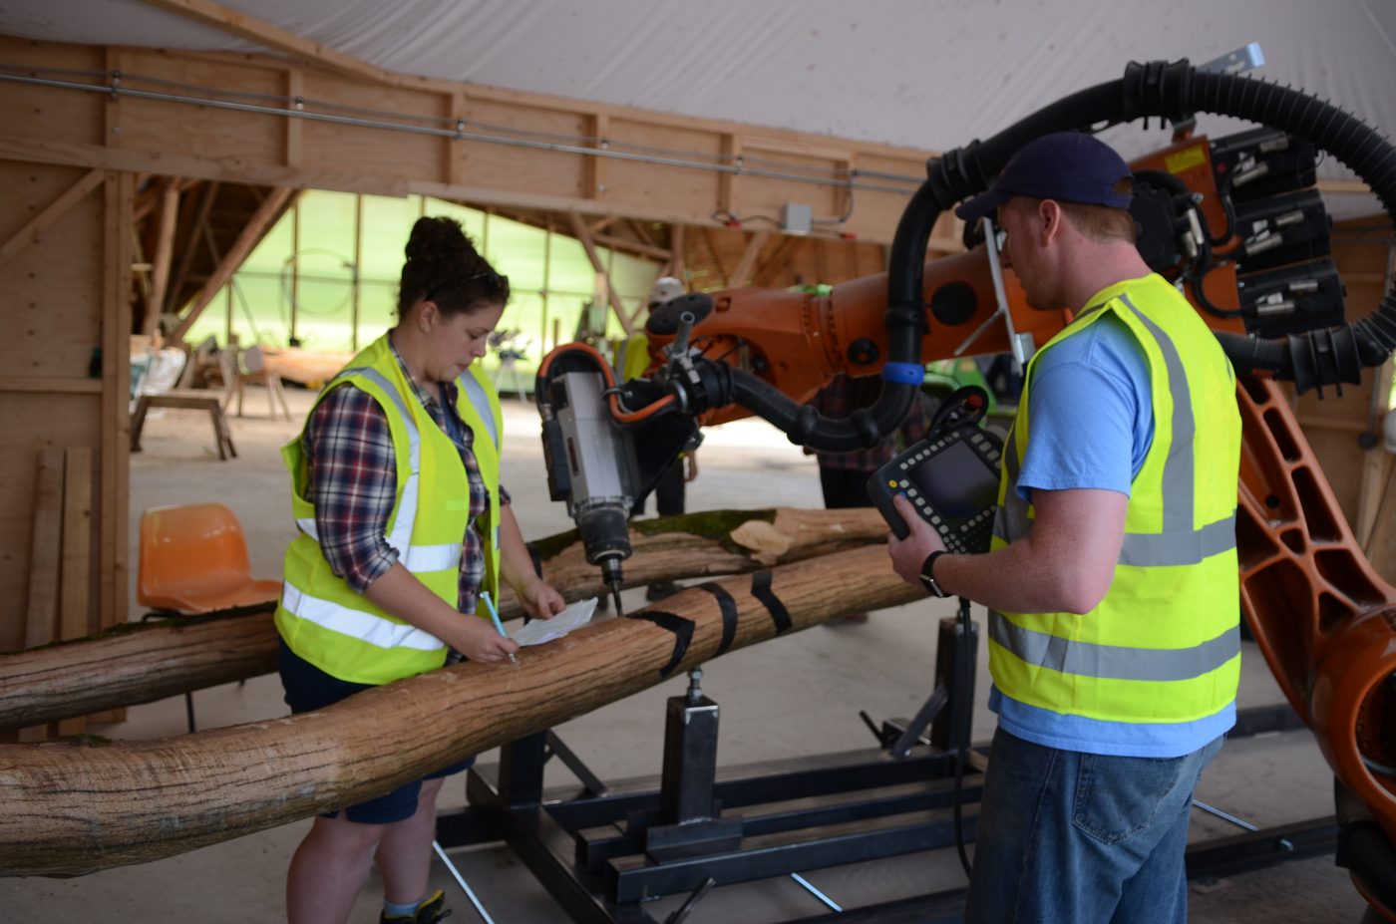
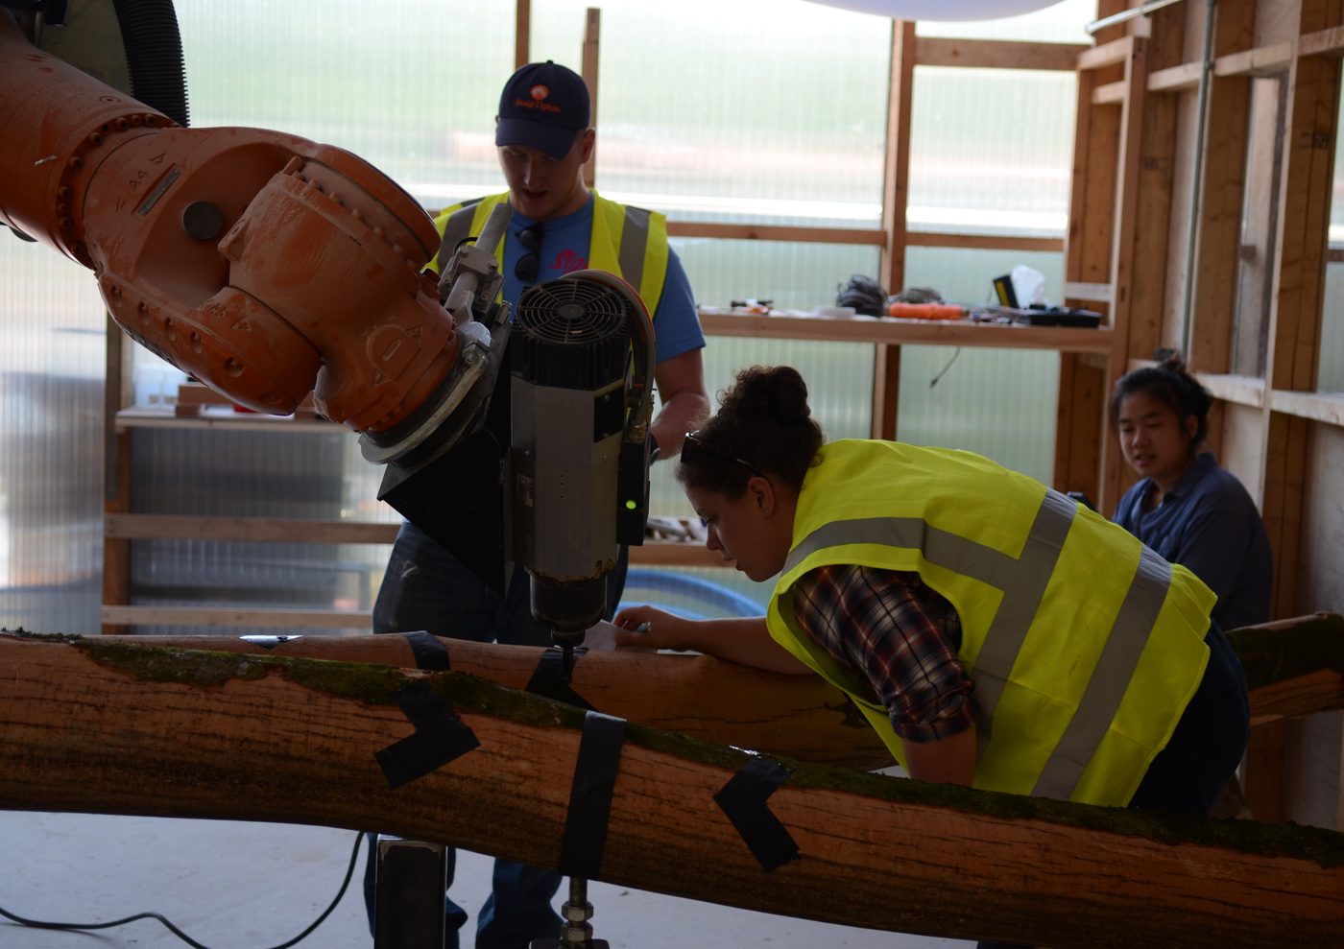
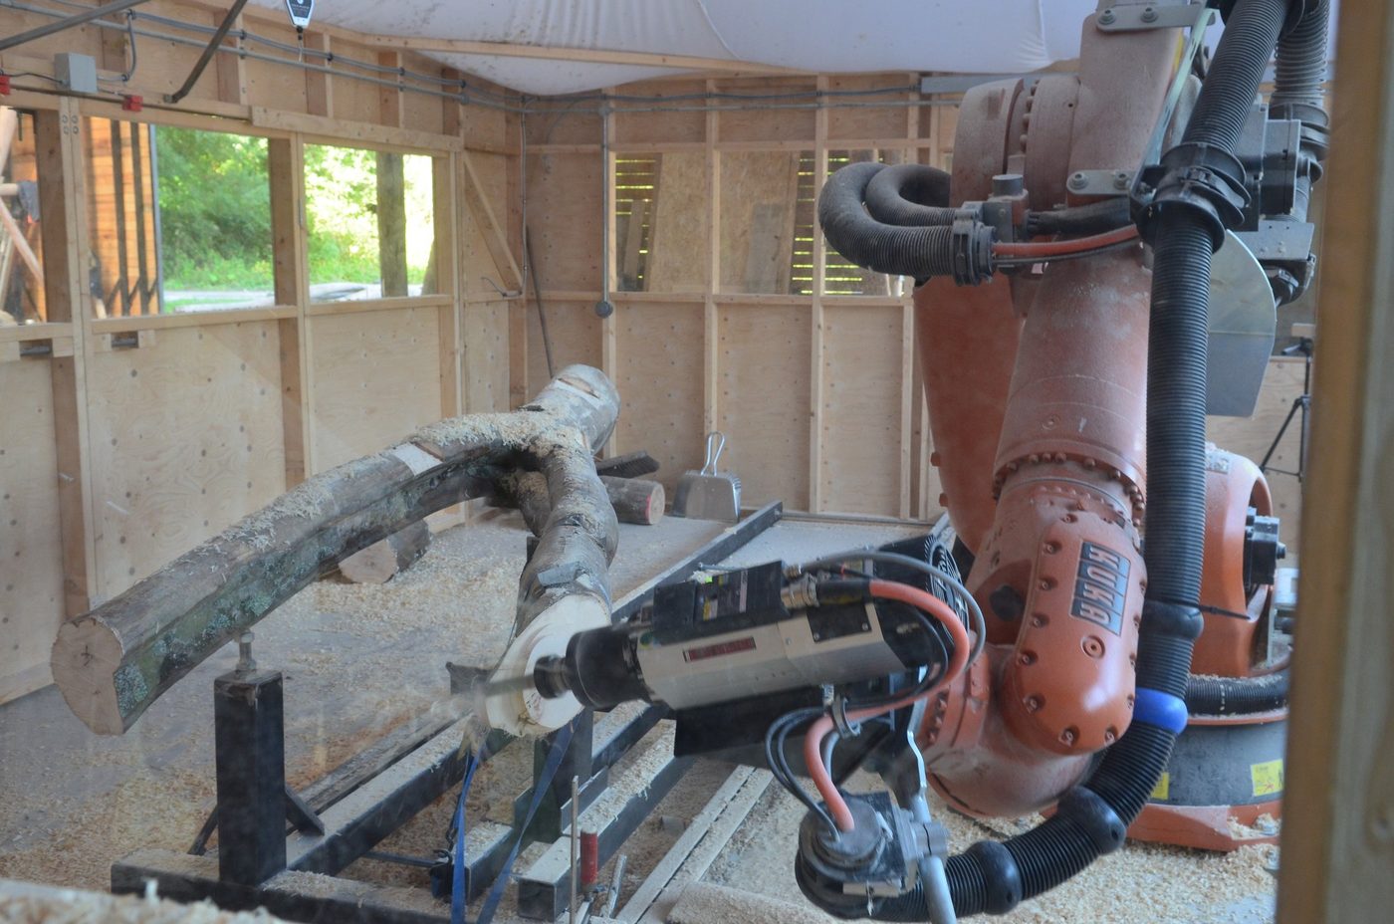
Six forks were also checked in the robot cell: 08_A03, 08_A13, 08_A14, 08_D03, 09_G15 and 10_E07. No file says why these six. Each fork sat on the steel trolley later used for milling, on three dowels in its reference holes. A nail was set 5 mm from each check point along the limbs, and the robot's tool was brought to each nail in turn, eleven or twelve per fork. The positions were noted by hand, probably read off the robot's control pendant, and typed into a spreadsheet the team called 'Robot check', saved on 20 July 2015. In Rhino each model was set on the same three dowels, and the distance between each pair of points on the model was compared with the same distance between the robot's readings. By the team's note on the drawing of 23 July 2015, the two differed by about 10 mm for points on the same side of a limb and about 20 mm for points on opposite sides. No later robot check was found in the files, and neither published paper cited here describes this one. One of them later gave the scans an average error of ±3 to ±15 mm and allowed 15 mm in the milling either way; it does not say how the error was found.Woodchip Barn Team (2015–16)Woodchip Barn project filesHooke Park server, Woodchip Barn folder (01_ADMIN; 02_DRAWINGS; 03_PHOTOS; 06_PRESENTATIONS; 10_PROJECT PORTFOLIO; 12_3D Scanning). Copy held by the author.photograph at the robot, 17 July 2015Woodchip Barn Team (2015–16)Woodchip Barn project filesHooke Park server, Woodchip Barn folder (01_ADMIN; 02_DRAWINGS; 03_PHOTOS; 06_PRESENTATIONS; 10_PROJECT PORTFOLIO; 12_3D Scanning). Copy held by the author.'Robot check' spreadsheet, 20 July 2015Woodchip Barn Team (2015–16)Woodchip Barn project filesHooke Park server, Woodchip Barn folder (01_ADMIN; 02_DRAWINGS; 03_PHOTOS; 06_PRESENTATIONS; 10_PROJECT PORTFOLIO; 12_3D Scanning). Copy held by the author.robot check of six forks, 23 July 2015Woodchip Barn Team (2015–16)Woodchip Barn project filesHooke Park server, Woodchip Barn folder (01_ADMIN; 02_DRAWINGS; 03_PHOTOS; 06_PRESENTATIONS; 10_PROJECT PORTFOLIO; 12_3D Scanning). Copy held by the author.Summerbuilders presentation, 2 September 2015, p. 57Mollica, Zachary, and Martin Self (2016)Tree Fork Truss: Geometric Strategies for Exploiting Inherent Material Form ↗In Advances in Architectural Geometry 2016, 138-53. Zurich: vdf.p. 150Devadass, Pradeep, Farid Dailami, Zachary Mollica, and Martin Self (2016)Robotic Fabrication of Non-Standard Material ↗In Posthuman Frontiers: Data, Designers, and Cognitive Machines: Proceedings of the 36th Annual Conference of the Association for Computer Aided Design in Architecture (ACADIA), 206-13. Ann Arbor: ACADIA.p. 208
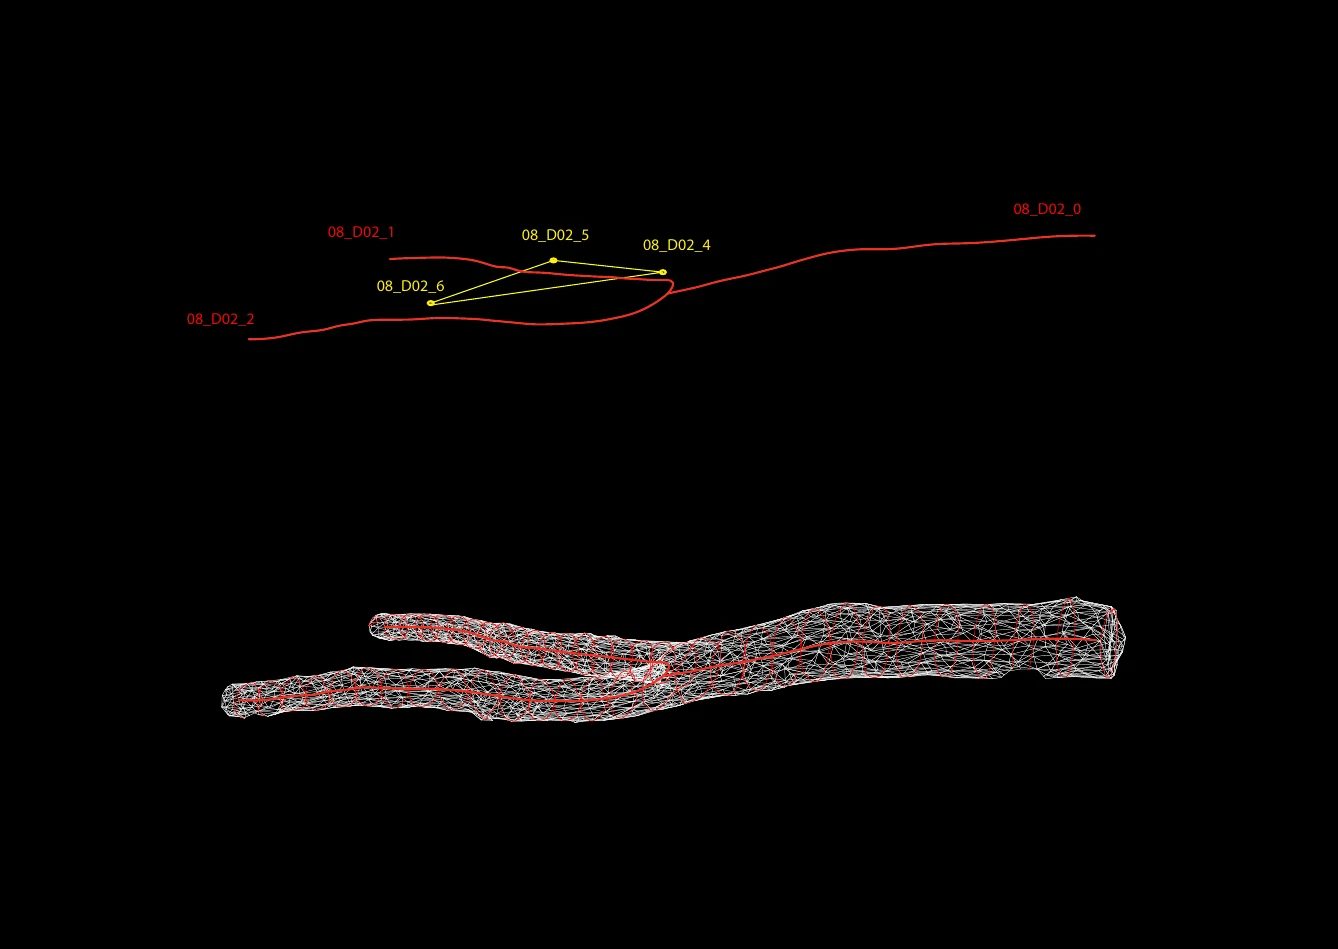
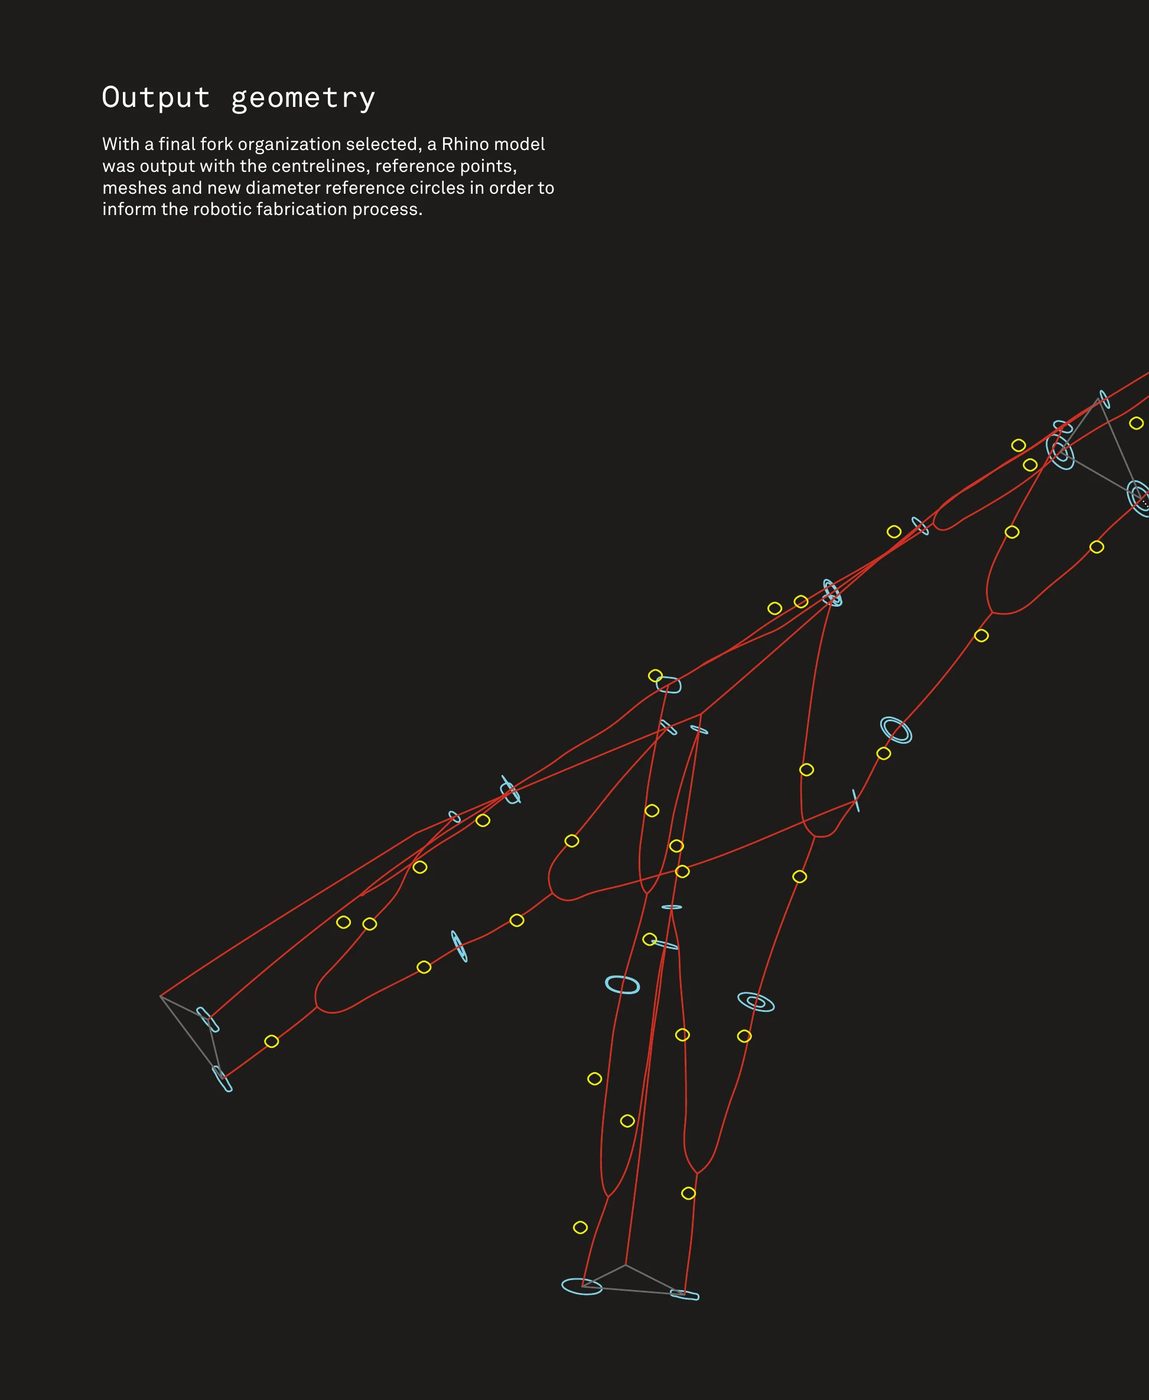
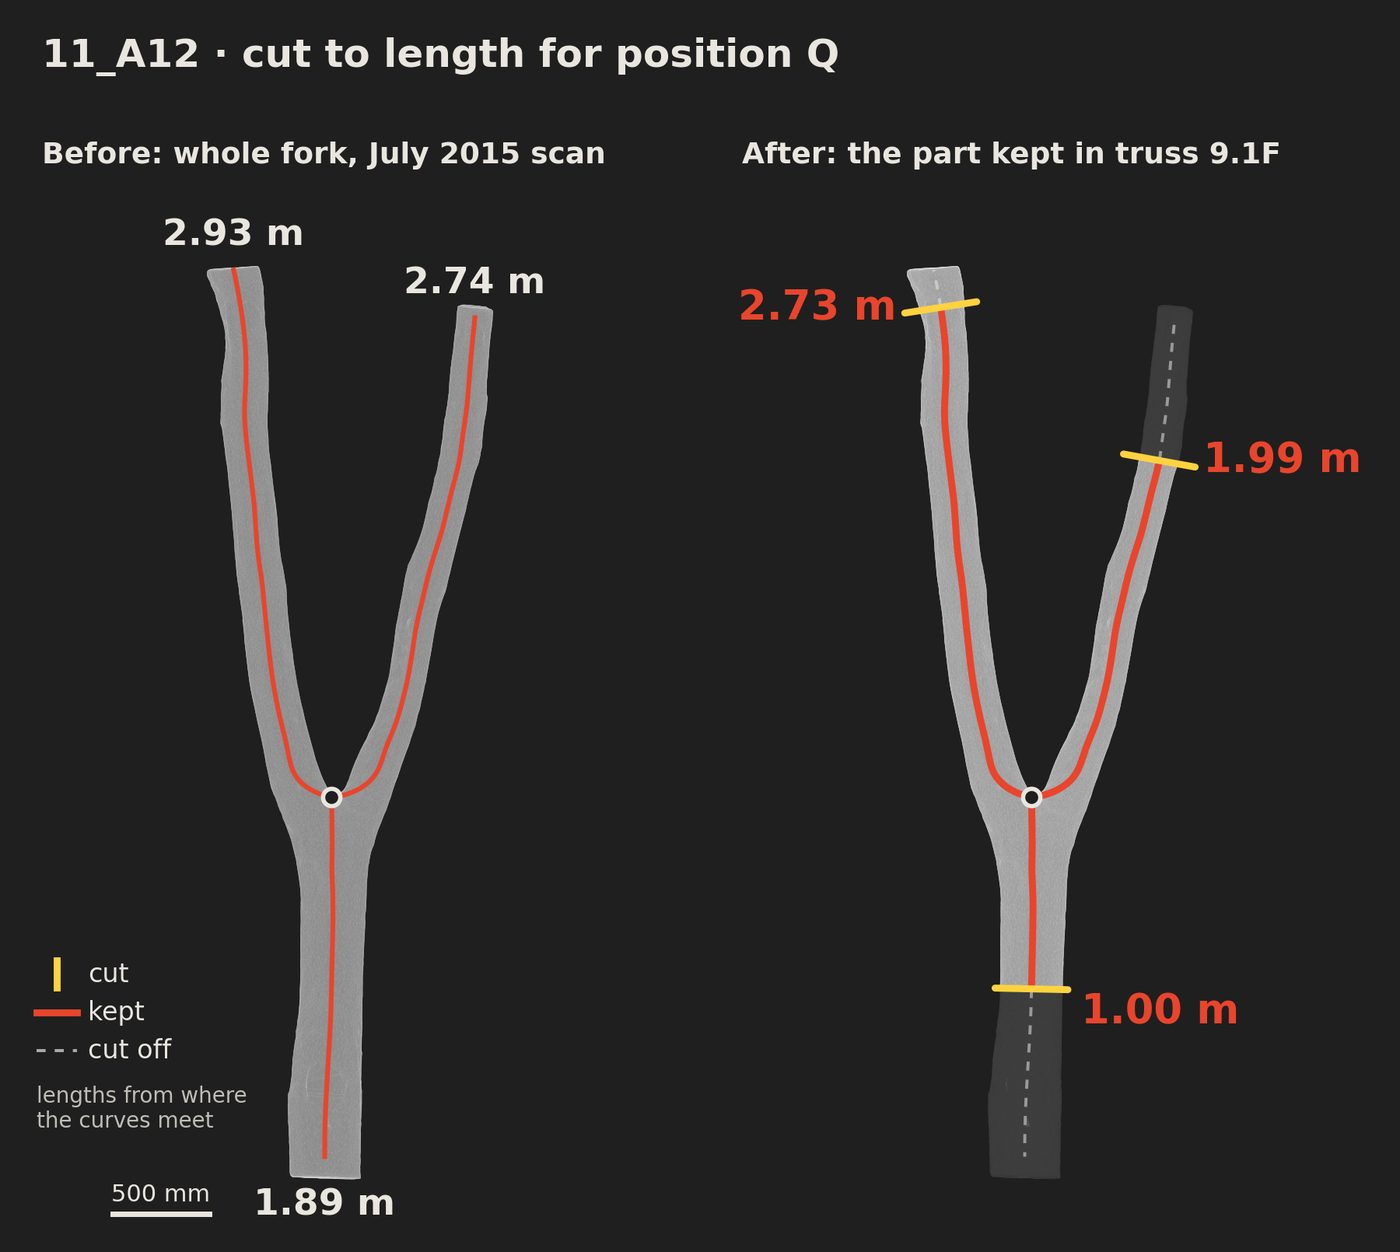
11_A12's model has three centre curves, one down the trunk and one up each limb. All three start from one point in the crotch, where they meet, and stop short of the cut ends: by about 12 cm on the trunk and a few centimetres on each limb. Measured along each curve from that point, the trunk's is 1.89 m long, the limb with Pt. 1 2.93 m and the limb with Pt. 2 2.74 m. The reference holes sit beside the curves: Pt. 0 about 0.36 m down the trunk from the meeting point, Pt. 1 about 1.24 m and Pt. 2 about 0.65 m up their limbs. The curves were redrawn on 22 July 2015: in a save of that morning they measured 1.90, 2.89 and 2.86 m. The team's model of the truss as built uses the redrawn curves.
How it was done
A Grasshopper script cut the mesh at regular intervals with planes square to each limb, found the centre and best-fitting diameter of each section, and joined the centres into three centre curves, one down the trunk and one up each limb. The three reference holes were picked out on the mesh as points. Mesh, curves and points were the fork as the rest of the project used it: each fork was placed in the truss by its three curves, and the robot milled to the same model.Mollica, Zachary, and Martin Self (2016)Tree Fork Truss: Geometric Strategies for Exploiting Inherent Material Form ↗In Advances in Architectural Geometry 2016, 138-53. Zurich: vdf.pp. 144–45Shah, Sahil, Zachary Mollica, Swetha Vegesana, Mohaimeen Islam, and Yung-Chen Yang (2016)Wood Chip Barn: Project Book 2016AA Design & Make MArch 2015/16, Architectural Association, Hooke Park. Print file WCBGroupBookFinal_Print1, 100 pp., Woodchip Barn project files.pp. 39, 46, 48
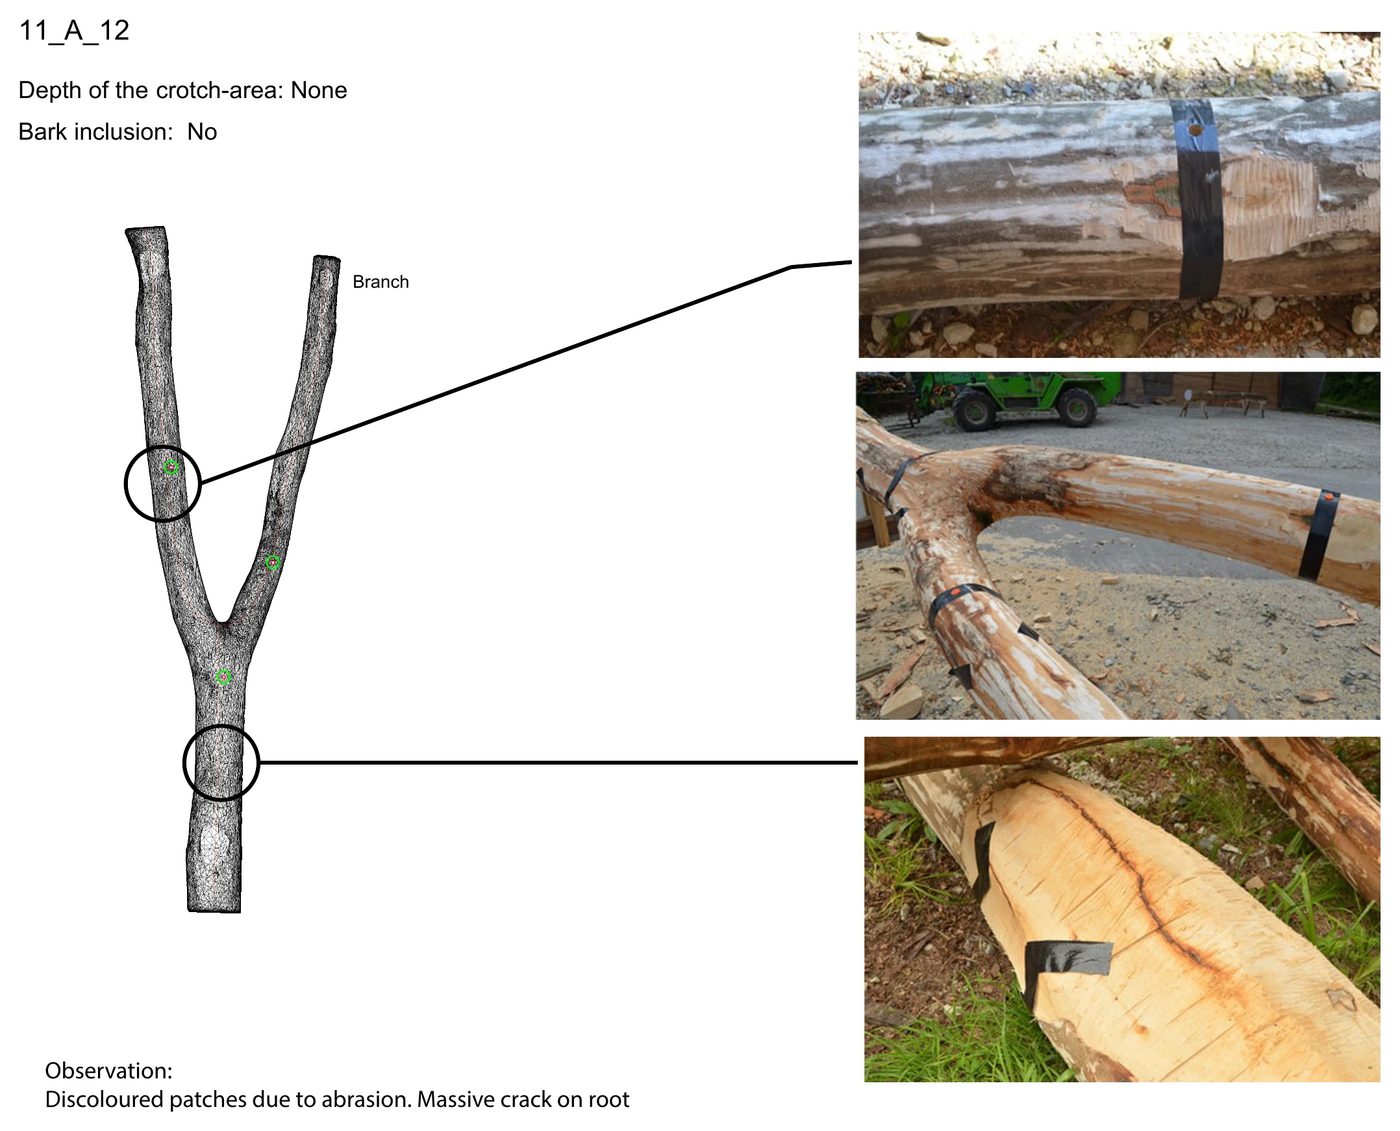
11_A12's sheet records no crotch depth and no bark inclusion, and notes discoloured patches from abrasion and a massive crack on the root, circled on the trunk below the lowest reference hole. In 9.1A, the next day, 11_A12 was one of three forks swapped in for three whose sheets record deep crotches and included bark; no source read says how the crack on its root was weighed.
How it was done
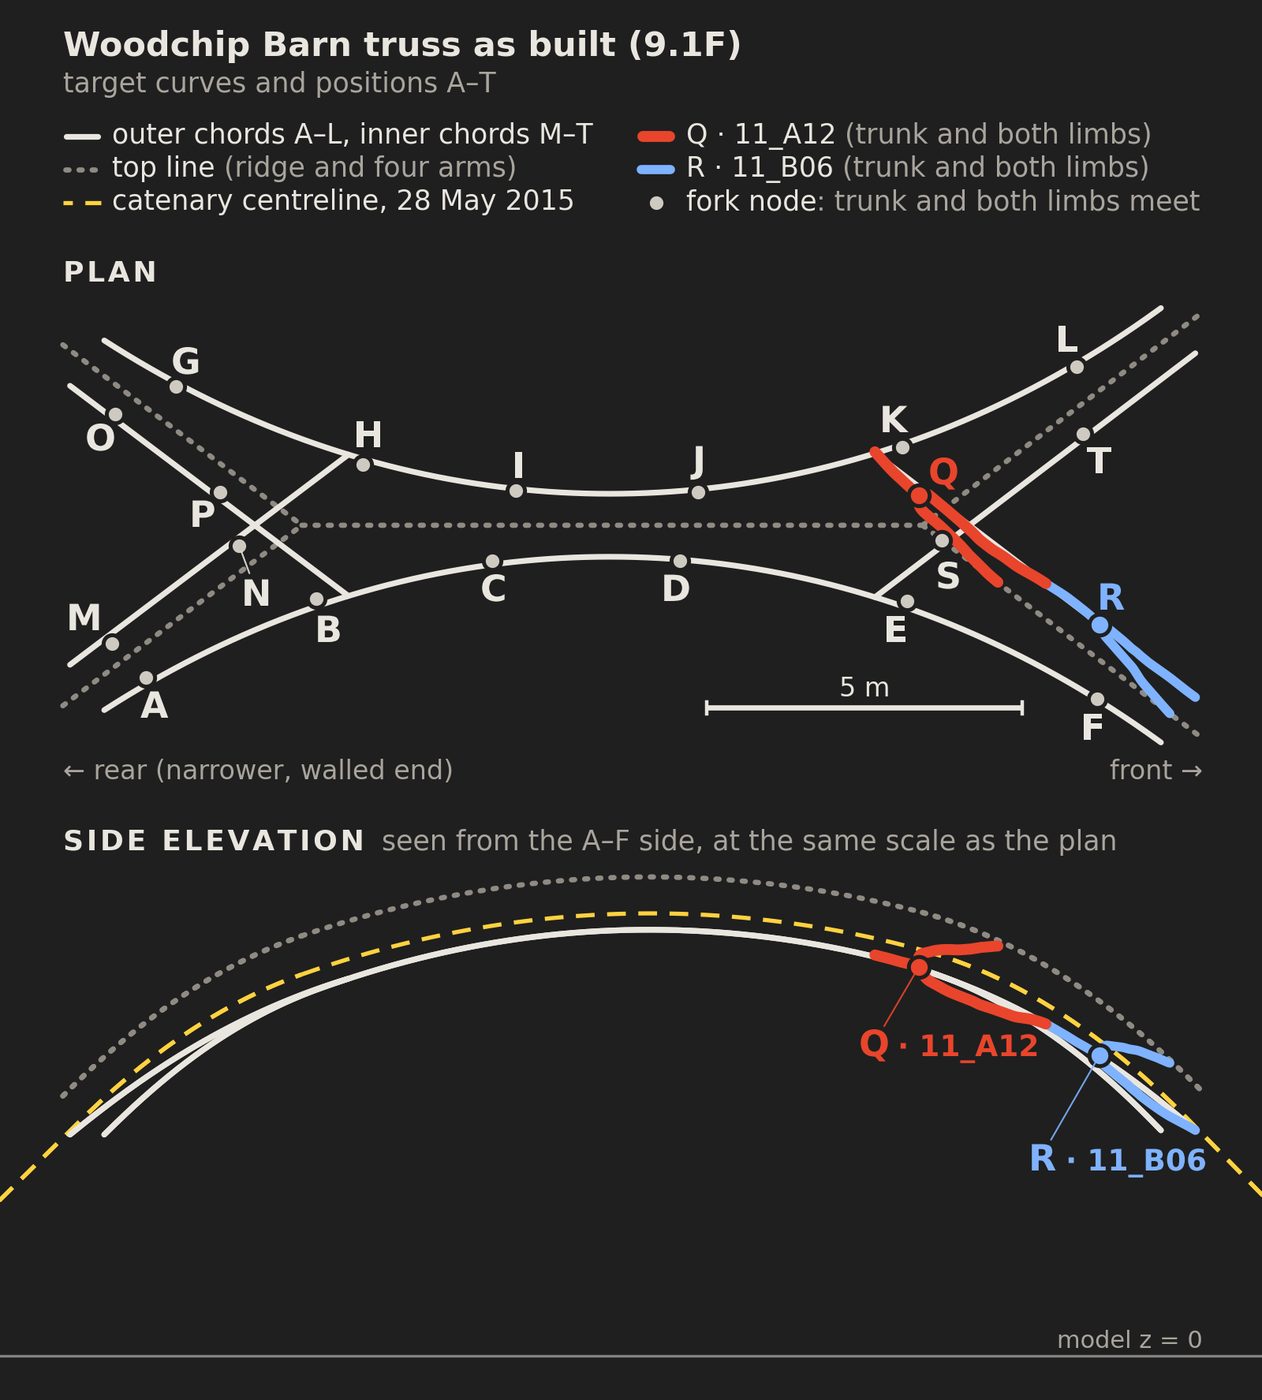
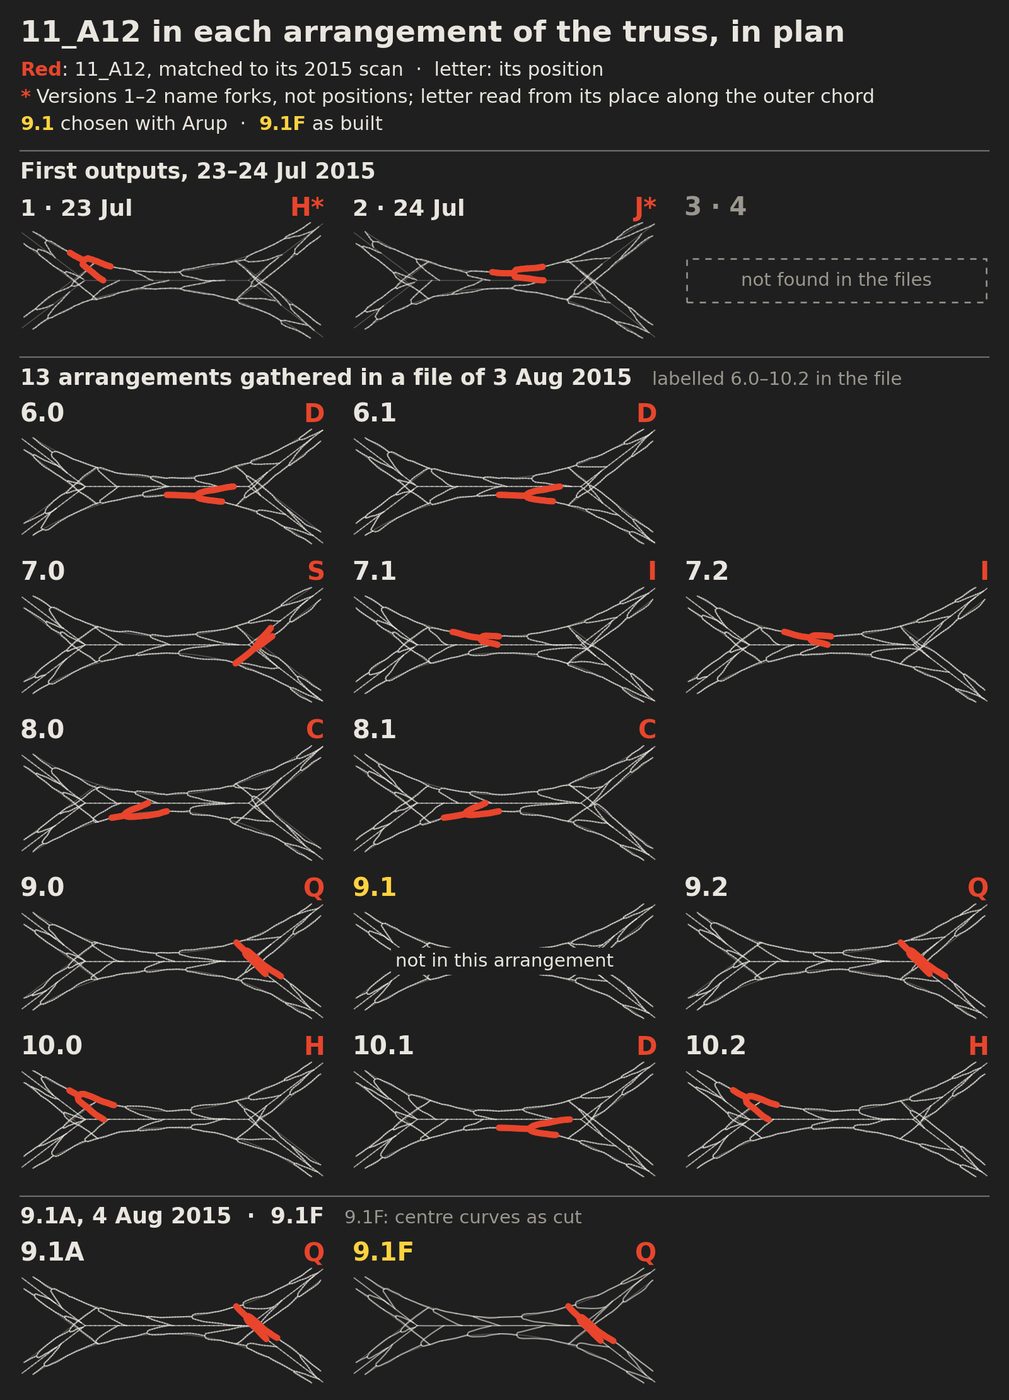
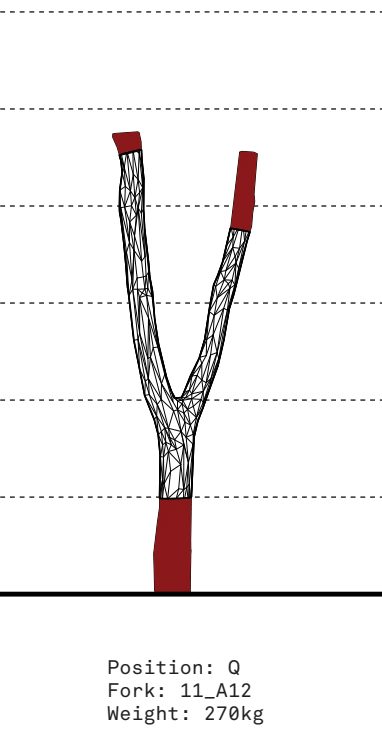
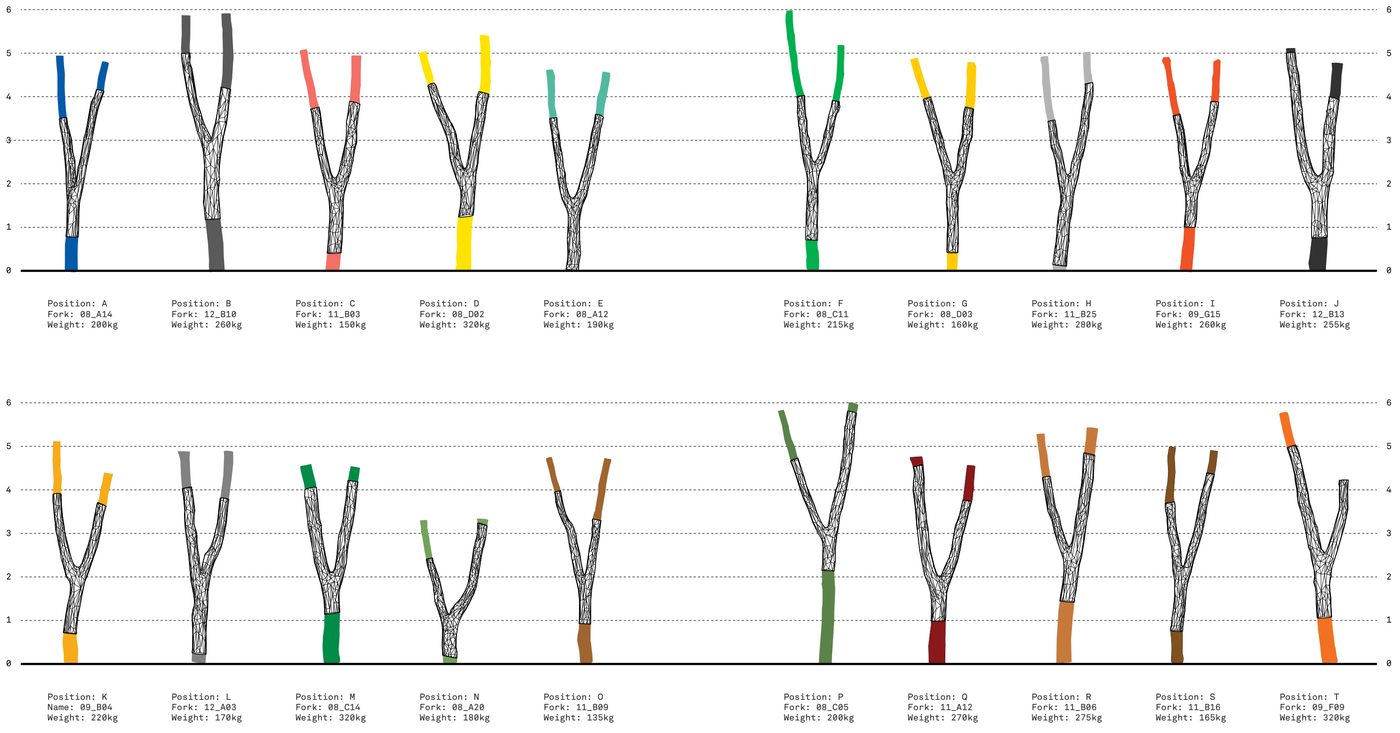
11_A12 took position Q: the upper of the two forks on one of the inner chords that cross at the front, wider end, above 11_B06 at R. Its limb with Pt. 1 met R's trunk. The end of its trunk met the trunk of 09_B04, at K on the outer chord, about 0.45 m from where that fork's centre curves meet; 09_B04 is now also a support of A Forest Datum (HP-26-S04). Fifteen of the team's seventeen arrangements survive in their files, and 11_A12 is in fourteen of them: in eleven on an outer chord, at H, J, D, I or C, and in three on an inner chord, at S or Q. The one that leaves it out is 9.1, the version chosen with Arup, where Q is held by 11_B03; in 9.1A, the next day, 11_B03 moved to C and 11_A12 took Q, which it kept in the built 9.1F. It was identified in each by matching its scanned centre curves, to within a few millimetres; the team's chart of all seventeen agrees.
How it was done
Once the truss's lines were fixed, the forks were fitted to them, in six steps.Mollica, Zachary, and Martin Self (2016)Tree Fork Truss: Geometric Strategies for Exploiting Inherent Material Form ↗In Advances in Architectural Geometry 2016, 138-53. Zurich: vdf.pp. 144–47Mollica, Zachary (2016)Tree Fork Truss: An Architecture of Inherent FormsMArch thesis, Design & Make, Architectural Association School of Architecture, Hooke Park.pp. 29–34Shah, Sahil, Zachary Mollica, Swetha Vegesana, Mohaimeen Islam, and Yung-Chen Yang (2016)Wood Chip Barn: Project Book 2016AA Design & Make MArch 2015/16, Architectural Association, Hooke Park. Print file WCBGroupBookFinal_Print1, 100 pp., Woodchip Barn project files.pp. 45–47
The arch and its target curves
The forks were fitted to eleven target curves drawn around the catenary arch (see "Truss lines drawn"): two outer chords, one down each side; four shorter inner chords, which cross in pairs at the two ends, where the team called them the groins; and a top line in five segments, later built from eleven straight larch poles. Each outer chord took six forks and each inner chord two: twenty positions, lettered A to T. The longer forks went to the outer chords, A to L; the wider-opening ones to the inner chords, M to T, where forks pass each other. The front of the truss is slightly wider than the rear. Mollica, Zachary (2016)Tree Fork Truss: An Architecture of Inherent FormsMArch thesis, Design & Make, Architectural Association School of Architecture, Hooke Park.pp. 23, 29–30Mollica, Zachary, and Martin Self (2016)Tree Fork Truss: Geometric Strategies for Exploiting Inherent Material Form ↗In Advances in Architectural Geometry 2016, 138-53. Zurich: vdf.p. 144Mollica, ZacharyCultivating Complexity (Tree Fork Truss portfolio, 78 pp.)Personal portfolio, accessed 31 August 2026.pp. 49, 74Woodchip Barn Team (2015–16)Woodchip Barn project filesHooke Park server, Woodchip Barn folder (01_ADMIN; 02_DRAWINGS; 03_PHOTOS; 06_PRESENTATIONS; 10_PROJECT PORTFOLIO; 12_3D Scanning). Copy held by the author.January 2016 presentation, slides 63, 128 Once all twenty-five forks had been scanned in July, this final truss volume was drawn: five triangles set on the catenary, four of them the tops of the tripods and the fifth marking where the truss would be split in two for assembly, with curves drawn between them. The team call the adjustments made then slight. The same eleven target curves stand in every arrangement in the team's file of 3 August 2015 and in the model of the truss as built. Mollica, Zachary (2016)Tree Fork Truss: An Architecture of Inherent FormsMArch thesis, Design & Make, Architectural Association School of Architecture, Hooke Park.pp. 30–31, fig. 13Woodchip Barn Team (2015–16)Woodchip Barn project filesHooke Park server, Woodchip Barn folder (01_ADMIN; 02_DRAWINGS; 03_PHOTOS; 06_PRESENTATIONS; 10_PROJECT PORTFOLIO; 12_3D Scanning). Copy held by the author.January 2016 presentation, slide 63Shah, Sahil, Zachary Mollica, Swetha Vegesana, Mohaimeen Islam, and Yung-Chen Yang (2016)Wood Chip Barn: Project Book 2016AA Design & Make MArch 2015/16, Architectural Association, Hooke Park. Print file WCBGroupBookFinal_Print1, 100 pp., Woodchip Barn project files.p. 31Woodchip Barn Team (2015–16)Woodchip Barn project filesHooke Park server, Woodchip Barn folder (01_ADMIN; 02_DRAWINGS; 03_PHOTOS; 06_PRESENTATIONS; 10_PROJECT PORTFOLIO; 12_3D Scanning). Copy held by the author.truss iterations, 3 August 2015
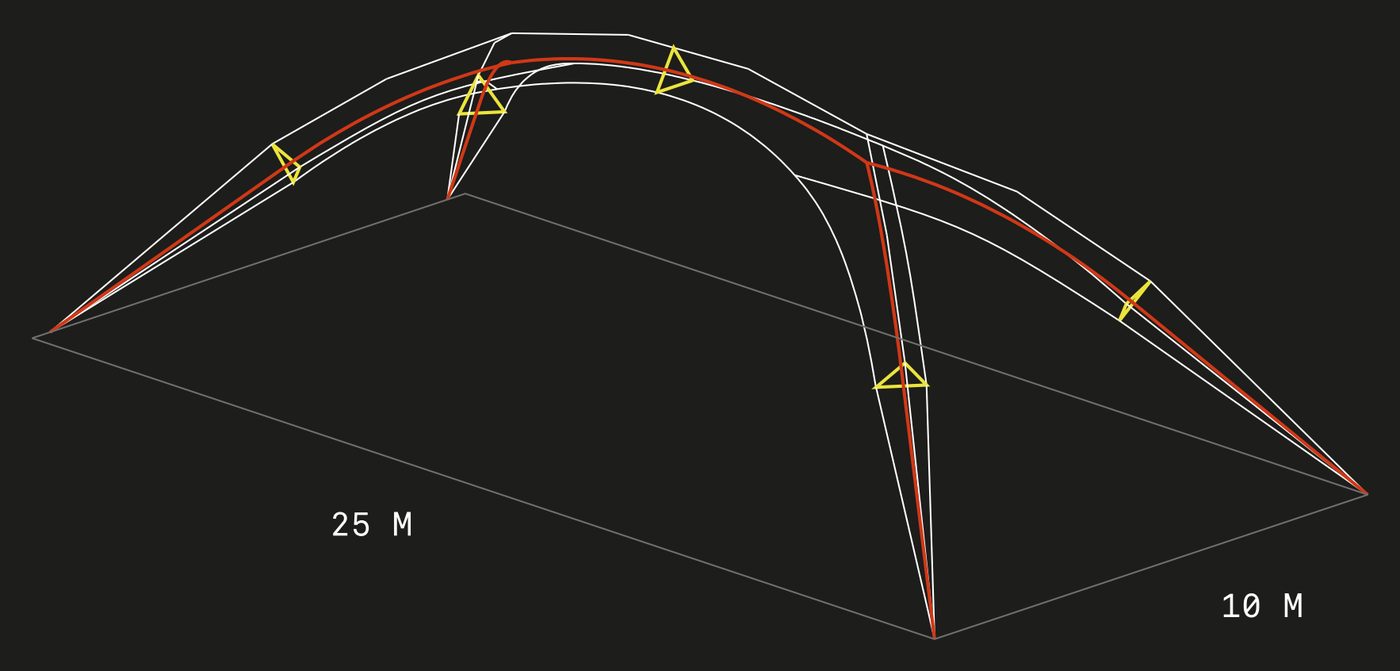
The final truss volume: in red the catenary, in yellow the five triangles, in black the target curves (Woodchip Barn Team) Placing forks by hand
The first trusses were made up from the forks' outlines traced in the survey photographs, each laid along the arch at full length. A fork placed early was hard to reconsider, and the crossings at the ends were almost impossible to fill. Shah, Sahil, Zachary Mollica, Swetha Vegesana, Mohaimeen Islam, and Yung-Chen Yang (2016)Wood Chip Barn: Project Book 2016AA Design & Make MArch 2015/16, Architectural Association, Hooke Park. Print file WCBGroupBookFinal_Print1, 100 pp., Woodchip Barn project files.p. 45Mollica, Zachary (2016)Tree Fork Truss: An Architecture of Inherent FormsMArch thesis, Design & Make, Architectural Association School of Architecture, Hooke Park.p. 30Woodchip Barn Team (2015–16)Woodchip Barn project filesHooke Park server, Woodchip Barn folder (01_ADMIN; 02_DRAWINGS; 03_PHOTOS; 06_PRESENTATIONS; 10_PROJECT PORTFOLIO; 12_3D Scanning). Copy held by the author.early truss with survey outlines, 18 May 2015Woodchip Barn Team (2015–16)Woodchip Barn project filesHooke Park server, Woodchip Barn folder (01_ADMIN; 02_DRAWINGS; 03_PHOTOS; 06_PRESENTATIONS; 10_PROJECT PORTFOLIO; 12_3D Scanning). Copy held by the author.January 2016 presentation, slide 39
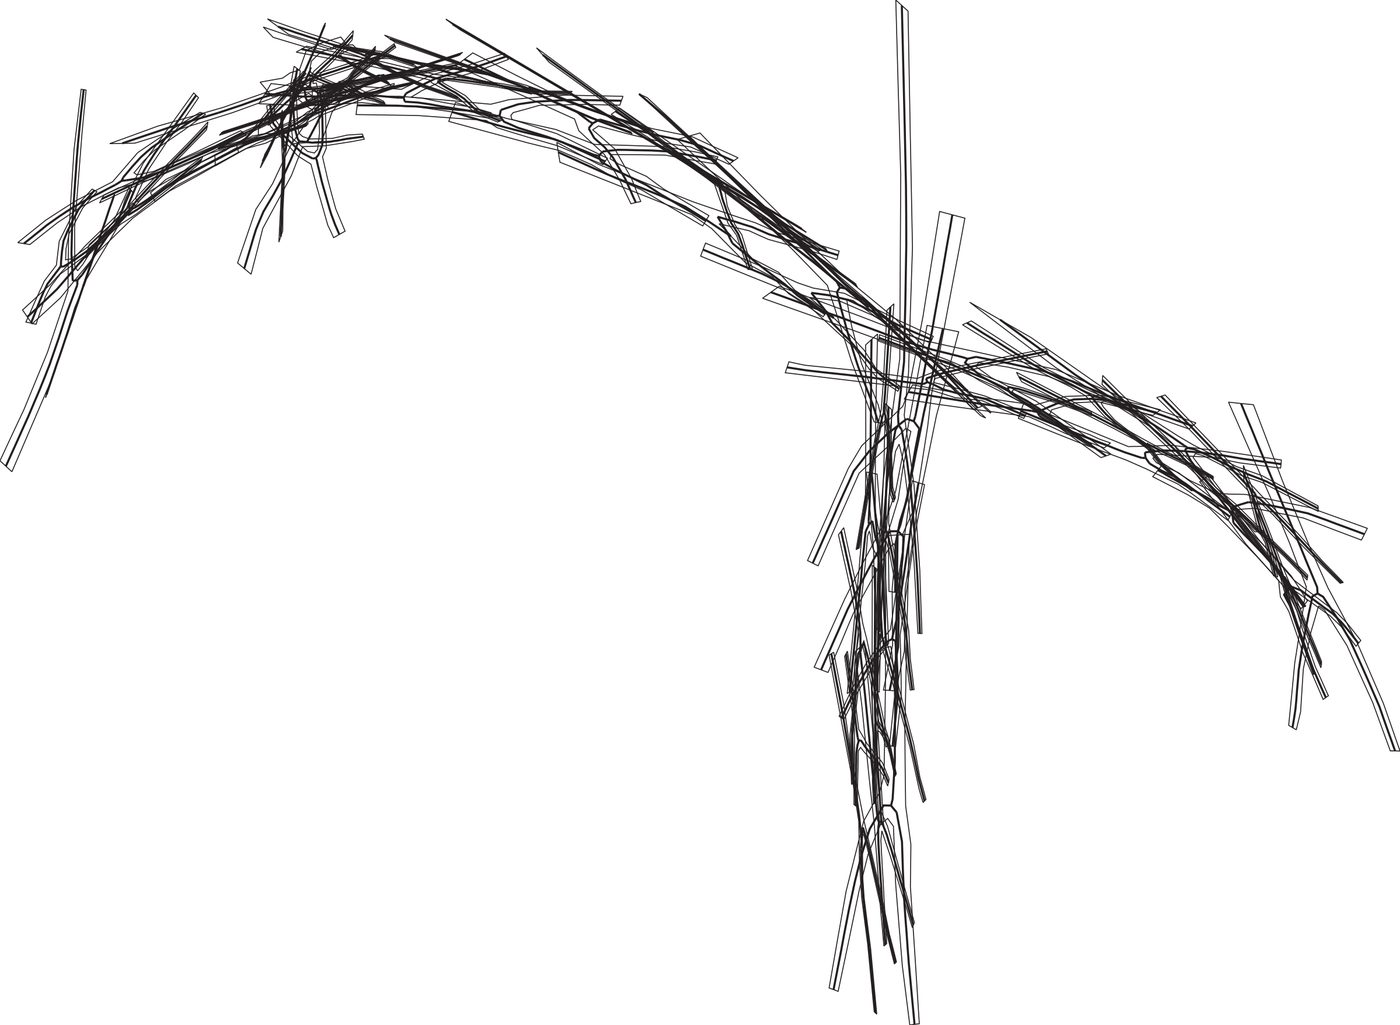
An early truss, 18 May 2015, made up from sixty forks' outlines traced in the survey and laid along a four-footed catenary; the group book says it was filled in by hand, the team's paper calls it an early test of the scripting (Woodchip Barn Team) Three moves and a score
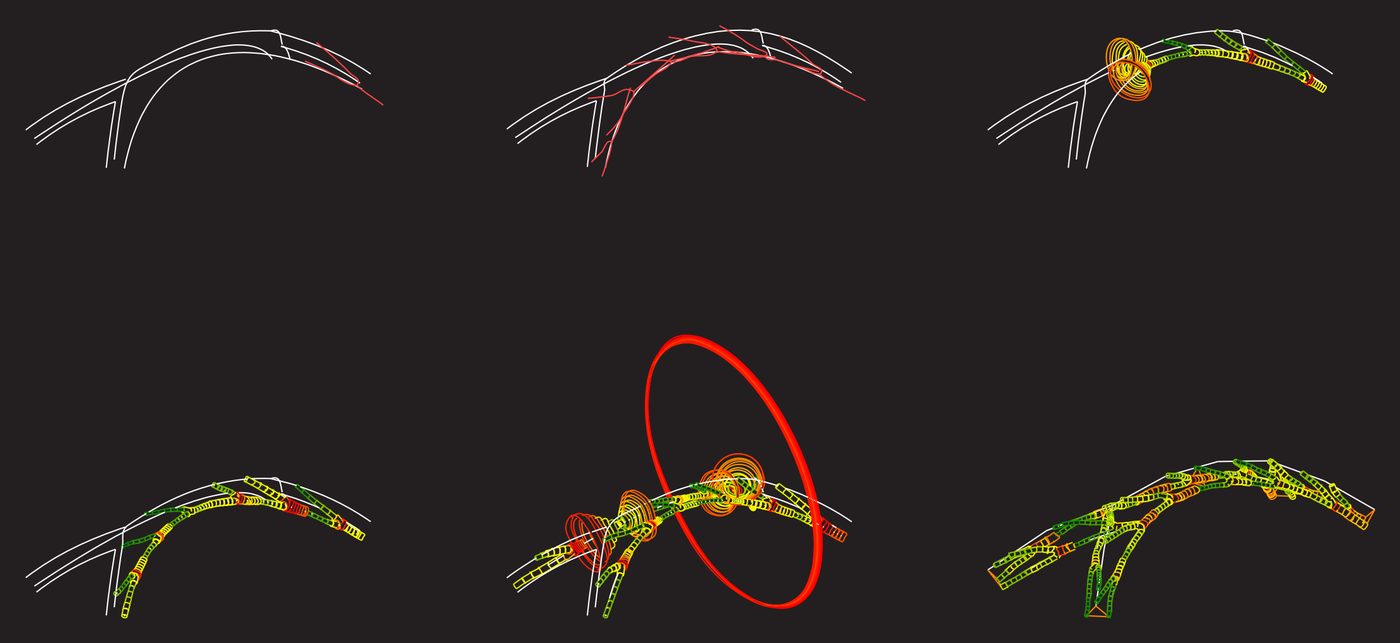
A Grasshopper script placed a fork in three moves. A point on its trunk was moved onto a lower curve; the fork was turned until its other thick limb touched the same curve; then it was turned about the line through those two points until its thinnest limb reached the top line. The script then measured how far the trunk and thick limb strayed from the lower curve. The papers do not say how that distance was added up, or what counted as close enough. Mollica, Zachary, and Martin Self (2016)Tree Fork Truss: Geometric Strategies for Exploiting Inherent Material Form ↗In Advances in Architectural Geometry 2016, 138-53. Zurich: vdf.pp. 144–45Mollica, Zachary (2016)Tree Fork Truss: An Architecture of Inherent FormsMArch thesis, Design & Make, Architectural Association School of Architecture, Hooke Park.p. 30Shah, Sahil, Zachary Mollica, Swetha Vegesana, Mohaimeen Islam, and Yung-Chen Yang (2016)Wood Chip Barn: Project Book 2016AA Design & Make MArch 2015/16, Architectural Association, Hooke Park. Print file WCBGroupBookFinal_Print1, 100 pp., Woodchip Barn project files.p. 46Woodchip Barn Team (2015–16)Woodchip Barn project filesHooke Park server, Woodchip Barn folder (01_ADMIN; 02_DRAWINGS; 03_PHOTOS; 06_PRESENTATIONS; 10_PROJECT PORTFOLIO; 12_3D Scanning). Copy held by the author.January 2016 presentation, slides 65–68
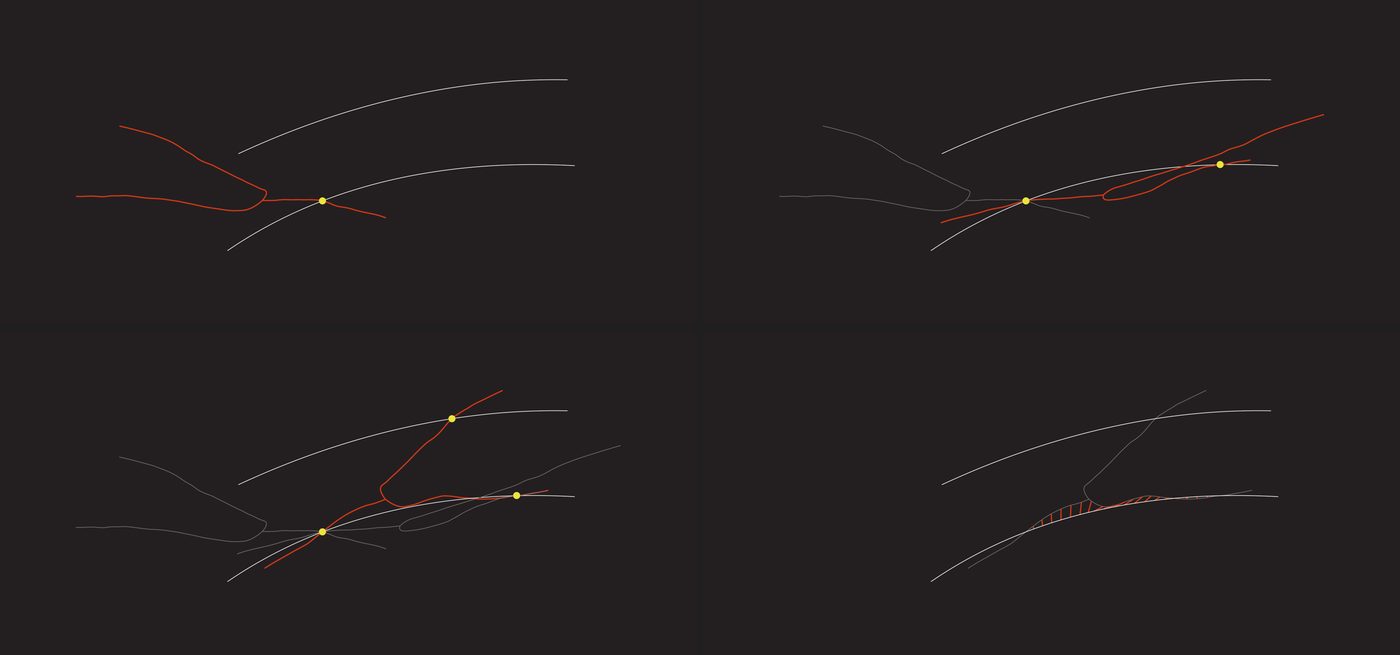
First point, move; second point, rotate; third point, rotate; then the fork's deviation from the target curves, drawn in red (Woodchip Barn Team) From one fork to the whole truss
A first script fitted one fork at a time. A later one worked on all twenty positions together, swapping forks between them and sliding each along its own, since every fork had been felled long. Joints had to stay at least 300 mm apart, and forks crossing at the ends had to pass close enough to join without clashing. Galapagos, an evolutionary solver in Grasshopper, ran the search and was steered by hand; the team's paper and thesis disagree on whether sorting the forks by shape helped. Mollica, Zachary, and Martin Self (2016)Tree Fork Truss: Geometric Strategies for Exploiting Inherent Material Form ↗In Advances in Architectural Geometry 2016, 138-53. Zurich: vdf.pp. 145–47Mollica, Zachary (2016)Tree Fork Truss: An Architecture of Inherent FormsMArch thesis, Design & Make, Architectural Association School of Architecture, Hooke Park.p. 33Woodchip Barn Team (2015–16)Woodchip Barn project filesHooke Park server, Woodchip Barn folder (01_ADMIN; 02_DRAWINGS; 03_PHOTOS; 06_PRESENTATIONS; 10_PROJECT PORTFOLIO; 12_3D Scanning). Copy held by the author.January 2016 presentation, slides 70–71
From solving one fork at a time to solving the whole truss (Woodchip Barn Team) 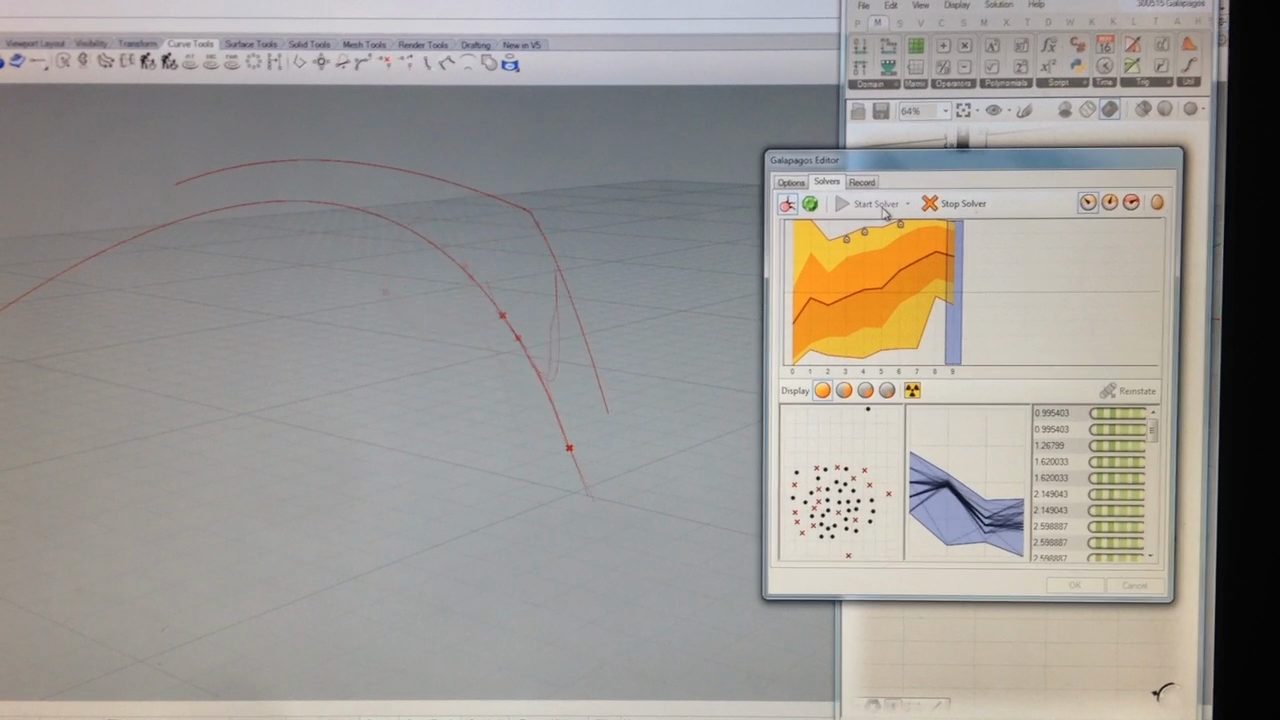
Galapagos running on the placement script, filmed off the screen, 30 May 2015 (Woodchip Barn Team) Seventeen arrangements
Run over about a week, the script produced seventeen arrangements of the twenty-five forks. Fifteen survive in the team's files: the first two, of 23 and 24 July 2015, and thirteen gathered in a file of 3 August. Each could be output as a line model coloured by fork diameter for Arup to analyse, and with Arup the team chose version 9.1, partly for its even spread of fork sizes. Mollica, Zachary (2016)Tree Fork Truss: An Architecture of Inherent FormsMArch thesis, Design & Make, Architectural Association School of Architecture, Hooke Park.p. 33Mollica, ZacharyCultivating Complexity (Tree Fork Truss portfolio, 78 pp.)Personal portfolio, accessed 31 August 2026.p. 43Woodchip Barn Team (2015–16)Woodchip Barn project filesHooke Park server, Woodchip Barn folder (01_ADMIN; 02_DRAWINGS; 03_PHOTOS; 06_PRESENTATIONS; 10_PROJECT PORTFOLIO; 12_3D Scanning). Copy held by the author.truss iterations, 23 July–4 August 2015Woodchip Barn Team (2015–16)Woodchip Barn project filesHooke Park server, Woodchip Barn folder (01_ADMIN; 02_DRAWINGS; 03_PHOTOS; 06_PRESENTATIONS; 10_PROJECT PORTFOLIO; 12_3D Scanning). Copy held by the author.January 2016 presentation, slide 72
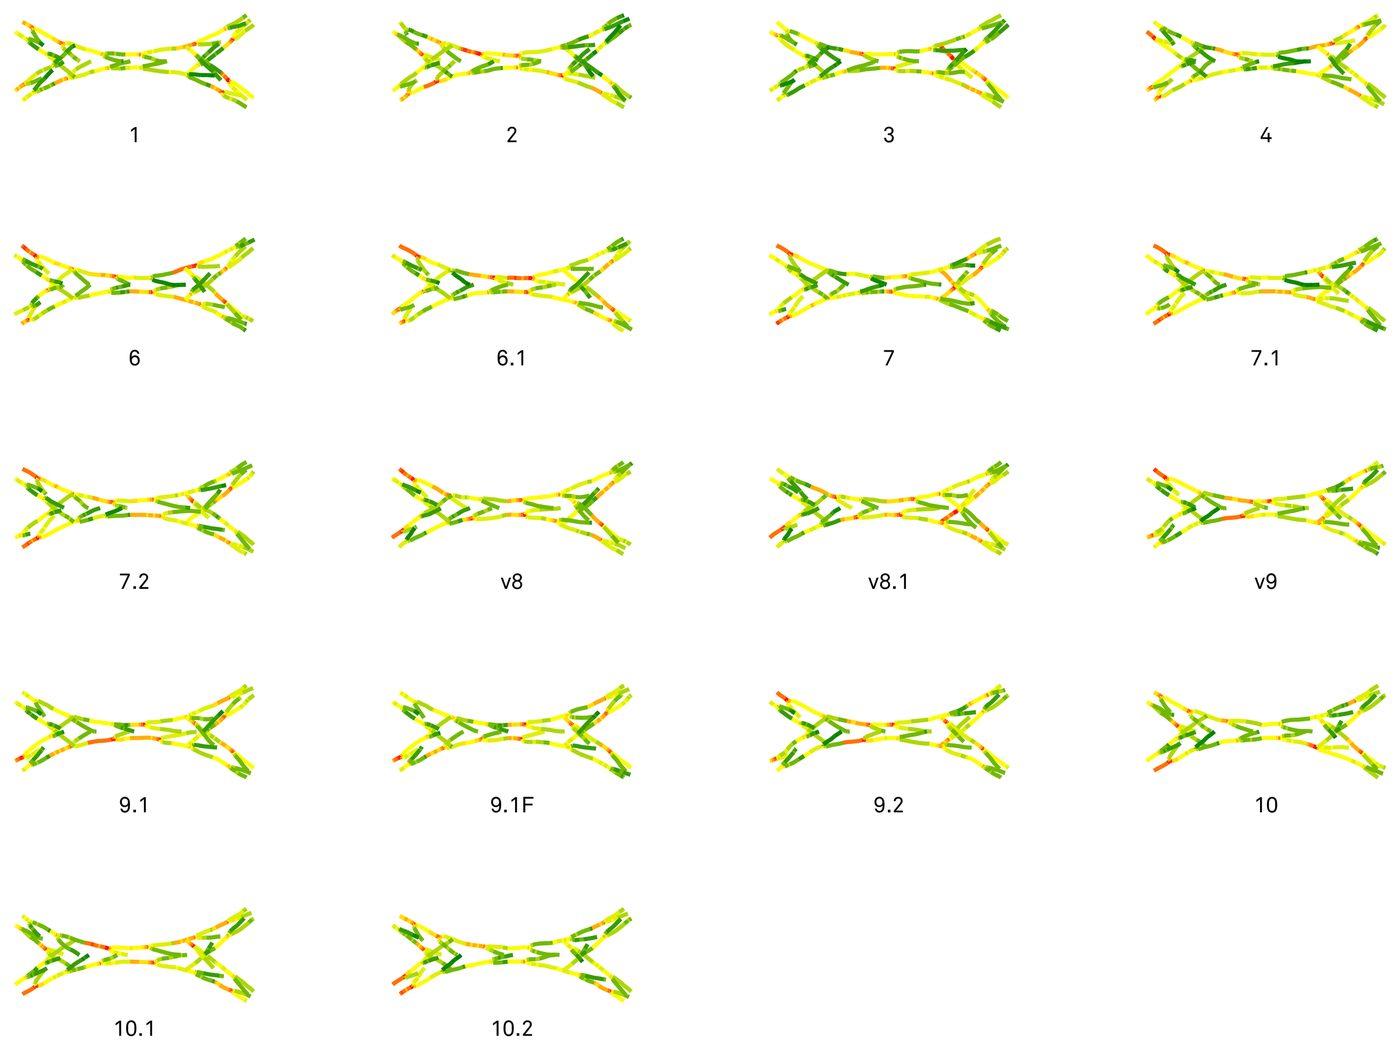
The arrangements, each coloured by fork diameter; 9.1 was chosen and became 9.1F (Woodchip Barn Team) Forks swapped, then refitted as built
In the next day's version, 9.1A, 08_A13, 10_E01 and 10_E07 had been swapped for 08_C11, 09_B04 and 11_A12. The thesis says forks were replaced by hand where defects had been noticed at the last moment; the assessment of the felled forks, dated 3 August, records deep crotches and included bark on all three taken out. Fabrication began from a later version, 9.1E. After fifteen forks and six top-chord poles had been made, one pole was replaced and the script refitted the forks not yet made, giving 9.1F, the truss as built. Woodchip Barn Team (2015–16)Woodchip Barn project filesHooke Park server, Woodchip Barn folder (01_ADMIN; 02_DRAWINGS; 03_PHOTOS; 06_PRESENTATIONS; 10_PROJECT PORTFOLIO; 12_3D Scanning). Copy held by the author.9.1A truss geometry, 4 August 2015Woodchip Barn Team (2015–16)Woodchip Barn project filesHooke Park server, Woodchip Barn folder (01_ADMIN; 02_DRAWINGS; 03_PHOTOS; 06_PRESENTATIONS; 10_PROJECT PORTFOLIO; 12_3D Scanning). Copy held by the author.fork assessment catalogue, 3 August 2015Mollica, Zachary (2016)Tree Fork Truss: An Architecture of Inherent FormsMArch thesis, Design & Make, Architectural Association School of Architecture, Hooke Park.pp. 33–34
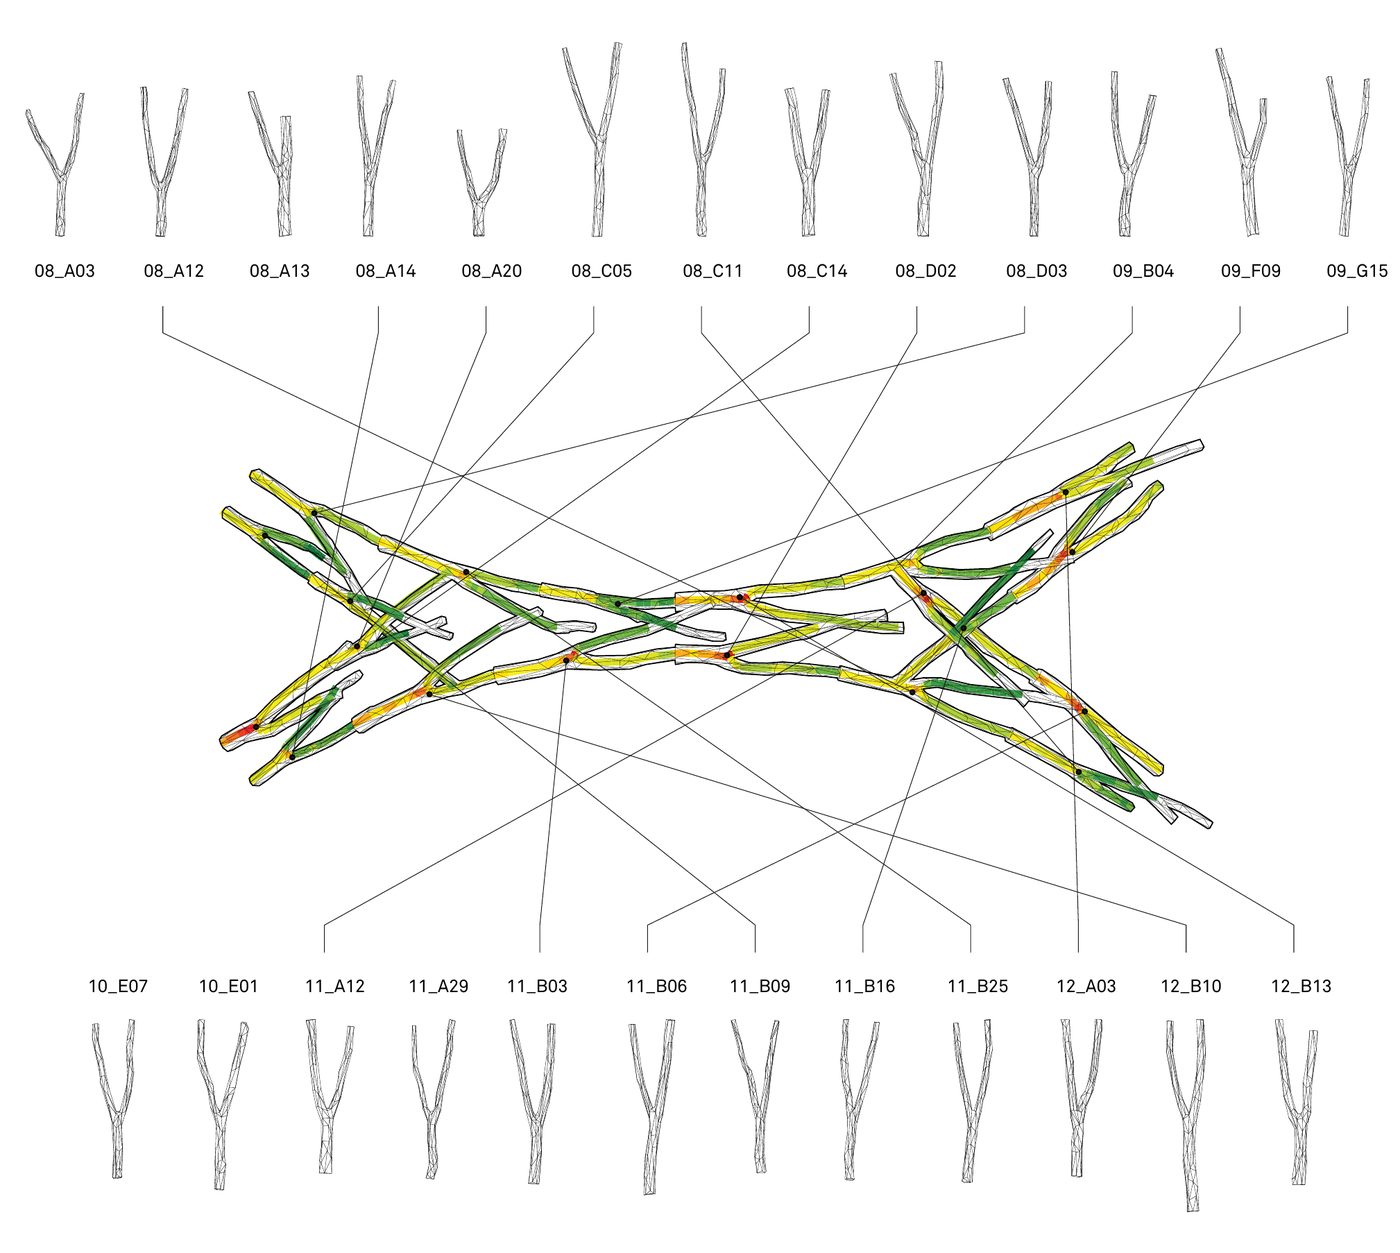
The built truss, 9.1F: which of the twenty-five forks went to each position; five were left out (Woodchip Barn Team)
In the team's model of the truss as built, measured along its centre curves from where they meet, 11_A12's trunk was kept to 1.00 m, about 0.89 m shorter than scanned; the limb with Pt. 1 kept 2.73 m (0.20 m off) and the limb with Pt. 2 1.99 m (0.75 m off). Together that is about a quarter of its scanned centre curves; of the nineteen forks that can be measured this way, only three lost less. All three reference holes stayed in the part kept. The team's portfolio gives the trimmed fork as 270 kg.
How it was done
Each fork had been felled long, and the fitting decided where it would be cut. In the team's model of the truss as built, the trunk and thick limb of each fork end on or close to the lower target curve, at the joint with the next fork, and the thinnest limb ends on the centre line of the top chord. What lay beyond was cut off. On the nineteen forks that can be measured against their scans, about a third of the scanned length of their centre curves went, and every reference hole stayed in the part kept. How the waste ends were cut off is not recorded in the sources read; the robot then milled the joint faces.Mollica, Zachary, and Martin Self (2016)Tree Fork Truss: Geometric Strategies for Exploiting Inherent Material Form ↗In Advances in Architectural Geometry 2016, 138-53. Zurich: vdf.pp. 145, 148Mollica, Zachary (2016)Tree Fork Truss: An Architecture of Inherent FormsMArch thesis, Design & Make, Architectural Association School of Architecture, Hooke Park.p. 32Mollica, ZacharyCultivating Complexity (Tree Fork Truss portfolio, 78 pp.)Personal portfolio, accessed 31 August 2026.pp. 48–49Woodchip Barn Team (2015–16)Woodchip Barn project filesHooke Park server, Woodchip Barn folder (01_ADMIN; 02_DRAWINGS; 03_PHOTOS; 06_PRESENTATIONS; 10_PROJECT PORTFOLIO; 12_3D Scanning). Copy held by the author.9.1F truss model, January–February 2016Woodchip Barn Team (2015–16)Woodchip Barn project filesHooke Park server, Woodchip Barn folder (01_ADMIN; 02_DRAWINGS; 03_PHOTOS; 06_PRESENTATIONS; 10_PROJECT PORTFOLIO; 12_3D Scanning). Copy held by the author.photographs, 23 September 2015
How it was done
How it was done
How it was done
A Forest Datum, built in the woods by the next Design & Make cohort, stands on five supports, each a Woodchip Barn fork worked as a single piece. Its project files could not be found; what follows is mostly Charlie Corry Wright's recollection, given in an interview. Corry Wright, Charlie (2026)Interview on the Woodchip Barn take-down and A Forest DatumInterview by Zhirui Zhang, Hooke Park, 15 September 2026. Recording and transcript held by the author.
11_A12 became one of the five supports.
How it was done
Its trunk and both limbs were cut down to fit its place. Set against the team's model of the truss as built and measured along its centre curves from where they meet, the trunk went from 1.00 to 0.35 m (0.66 m off), the limb with Pt. 1 from 2.73 to 0.61 m (2.12 m off) and the limb with Pt. 2 from 1.99 to 0.64 m (1.35 m off). About a fifth of the centre curves scanned in 2015 is left. Both limbs were cut about 15° off square, their ends on one plane, and the end of the trunk nearly parallel to it. Pt. 1 went with its offcut. The new ends of the trunk and of the limb with Pt. 2 were cut through or just beside Pt. 0 and Pt. 2; whether any part of those two holes is left cannot be seen, since the trunk's foot sits on its steel plate and the ends of the limbs under the platform.
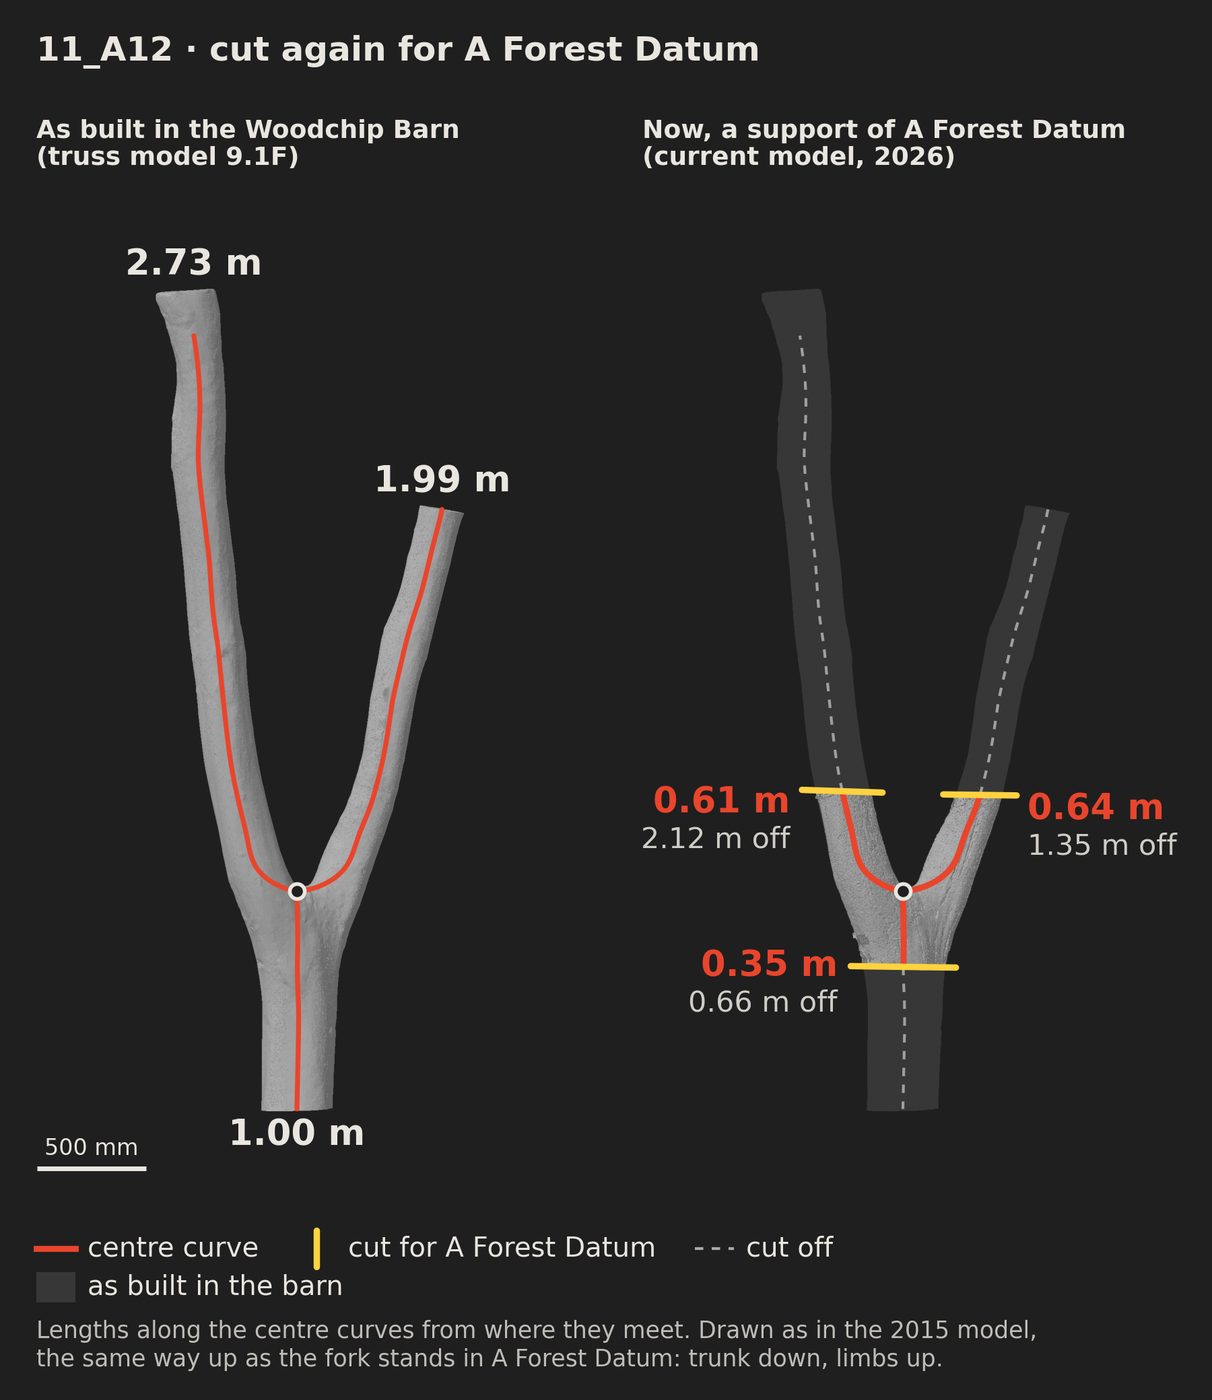
How it was done
How it was fixed into the structure was not written down.
It has stood there since.
Modelled where it stands. Nothing removed. Model used to reconnect the 2016 identity.
In situ. Nothing removed. Dated value.
Background and further reading
Sources on this page
p. 47 shows which scanned fork went to each position of the built truss, 9.1F, and leaves out five: 08_A03, 08_A13, 10_E01, 10_E07, 11_A29. p. 60 lists the twenty used, but swaps G with I and J with L; the model of the built truss and pp. 47–49 agree with each other. p. 45 charts which forks were in each arrangement. No publication year; the public link is still to be recorded.
Both the Douglas fir posts and the dormant forks were found on their word. Reported, unverified: it told us where to look, and the attribution rests on the pieces themselves.
Source of the 204 / 25 / 20 counts, the locating holes and milled faces, and the published elevations of the 25. Values taken from it are inherited from another project's record, not produced here.
The team's working files, kept on Hooke Park's server: photographs, scans, models, drawings and spreadsheets. They are there but incomplete, and nothing in them is tied to the pieces themselves. Dates given from these files are the files' own dates. Cited so far: the team's proposed workflow in the Chip Store presentation (25 March 2015, p. 118; its last row is an early design stage), the scanning process sheet drawn on fork 12_A03 (15 July 2015), the two early models of 12_A03, with and without its bark (8 and 11 June 2015), a photograph of a log being debarked in the yard (14 July 2015), the comparison of four models of 09_G15 with the fork (9 July 2015), the per-fork scan models with their reference and check points (July 2015), the scan of 08_D02 and its 64 photographs (22 July 2015), the robot check of six forks: a photograph at the robot (17 July 2015), the 'Robot check' spreadsheet of the robot's readings (20 July 2015), the drawing comparing them with the models (23 July 2015) and a photograph in the Summerbuilders presentation (2 September 2015, p. 57), the assessment catalogue of twenty felled forks (3 August 2015), the models and fork lists sent to Arup (12 March, 30 April and 11 May 2015) and the emails with Arup's engineers (21 April–12 May 2015), the truss volume models (13–28 May 2015), the early truss made of sixty survey outlines (18 May 2015), the catenary centre line of 28 May 2015 kept in the model of the truss as built, the truss iterations (23 July–4 August 2015), the model of the truss as built, version 9.1F (January–February 2016), the team's three-step placement diagram (December 2015), the team's presentation of January 2016 with its speaker's notes (slides 34–43, 51, 63–72, 128), a video of Galapagos fitting a fork (30 May 2015), photographs of the robot finishing limb ends (23 September 2015), the robot task lists and fabrication photographs (September–November 2015), and the scan of 08_C05 (22–23 July 2015). For the Woodchip Barn's walls: the project calendars of 25 March and 14 May 2015, the estimate of the timber for the floor and the walls (14 May 2015), the Chip Store presentation (25 March 2015, p. 47), the January 2016 presentation's slides and speaker's notes on the walls (slides 12, 18–21, 118–123; slide 12 carries a photograph of 10 December 2015), the timber cutting list (12 May 2015), the photographs and count of felled timber at the roadside (5–6 June 2015), the emails with Arup's engineers on the walls (21 April and 11 May 2015), the wall model saved with two truss iterations (24 July 2015), the team's column diagram (February 2016), photographs of the columns being made (10–23 September 2015), of the slab being poured (6 November 2015) and of the truss lift, and the wall columns, planks and steel plates in the model of the Woodchip Barn as built, version 9.1F.
The thesis of one of the Woodchip Barn's team, on the tree-fork truss. Page numbers are the printed ones (PDF page minus six). Source here for the truss volume set with Arup (pp. 29–30), the three-move placement and the scripts that fitted the forks (pp. 30–33), the seventeen arrangements, the choice of 9.1 and the later 9.1E and 9.1F (pp. 33–34). On whether sorting the forks by shape helped the search, and on the size of the search, it differs from Mollica and Self 2016.
The team's own book of the project, first printed in 2016. Page numbers given here are the print file's page order, six more than the number printed on the page (p. 22 is printed 16, p. 36 is printed 30). p. 22 is the page of survey photographs, each standing fork traced in red with its number; p. 36 maps where the twenty-five forks were felled. Where HP-26-S01 shows these pages, the orange frame around 08_C05 is added by Zhirui Zhang and is not in the book.
The Wood Chip Barn's robotic fabrication, by members of the team. Source of the scans' average error of ±3 to ±15 mm across 24 forks and the 15 mm allowed in the milling either way (p. 208); it does not say how the error was measured.
Why the Woodchip Barn came down and how; that nothing was written down at take-down; how the stock was moved and stacked afterwards; how the five supports of A Forest Datum were picked and charred. Reported, unverified: the selection criteria are his reconstruction, not a recovered record, and the char depth is his estimate.
Further reading
This is general research on tree forks. It is not an assessment of this piece.
The only peer-reviewed account of A Forest Datum. Describes the deck; mentions neither the supports, their charring, nor any reclaimed timber.
Annotation15 sourced · 5 blank
15 entries carry a source; 5 cells are blank, each with its kind of gap and the person who would have to supply it.
- Sourced
defects,defects_date,dimensions,geometry_file,geometry_file_date,granularity,location,moisture,origin_chain,photos,quantity,traced_by,wb_confidence,wb_fork_id,what- defects rot
- ○
- location date
- ○to be filled
- machining state
- ○to be filled
- moisture date
- ○to be filled
- visual note
- ○to be filled
If the tag on the piece is lost, print this code and fix it back on. Download the tag (50 mm wide)